
$2,220,900
販売中の一戸建て住宅, 16805 Newark Bay Rd, Delray Beach, フロリダ 33446, アメリカ合衆国
- MLS登録番号A12080200
- 5
- 5
402 m² (4,331 ft²)
掲載元:Emporio Real Estate
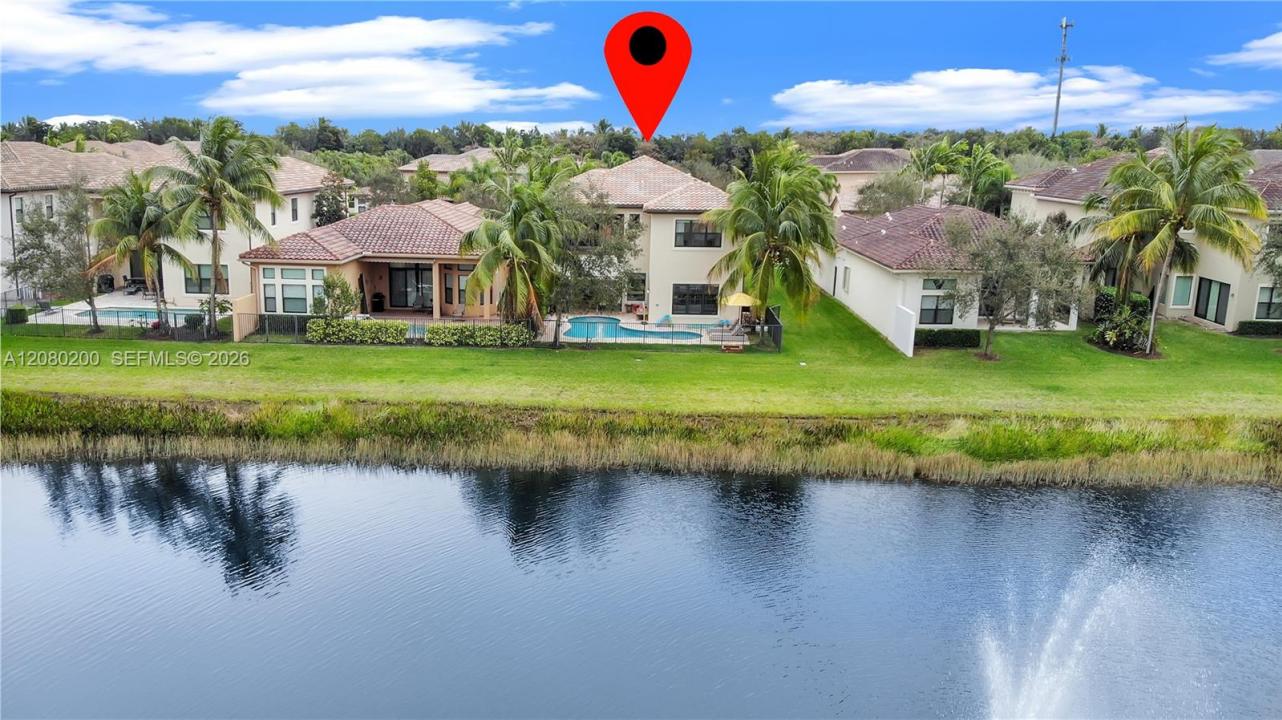
16805 Newark Bay Rd, Delray Beach, フロリダ 33446, アメリカ合衆国にある販売中の一世帯一戸建ては、現在掲載中です。この物件には次の特徴があります:5寝室, 5バスルーム。
物件の概要
Beautifully updated lakefront home in a prime location, offering the perfect combination of style, comfort, and exceptional outdoor living. The highlight is the huge backyard with peaceful lake and fountain views, creating an incredible setting for entertaining or simply enjoying the Florida lifestyle. The outdoor area features a beautiful summer kitchen, perfect for gatherings with family and friends.
Inside, the home has been thoughtfully renovated with quality finishes throughout. The completely remodeled kitchen features beautiful cabinetry, upgraded appliances, and a fresh, modern design. The luxurious primary bathroom has also been fully renovated with high-end materials and finishes, creating a true spa-like retreat.
A newly designed office adds both function and sophistication, featuring a stunning marble shared workspace/table ideal for working from home. The powder room has been beautifully renovated, along with new tile flooring throughout the main living areas. Upstairs, warm wood flooring adds an elegant touch.
Generous closet and storage space throughout the home makes everyday living easy and organized. With extensive upgrades already completed, an oversized backyard, gorgeous water views, and a location that is hard to beat, this home offers a rare opportunity to enjoy beautiful indoor and outdoor living in one exceptional property. Wonderful community with a beautiful clubhouse, on-site restaurant, and great amenities everything you need.
場所
16805 Newark Bay Rd, Delray Beach, フロリダ 33446, アメリカ合衆国
物件の特徴
所有地
- 住宅面積:
402 m² (4,331 ft²) - 特徴: 貯蔵室車庫ドライブウェイウォークインクローゼット
- 場所: ウォーターフロント
敷地 / 土地
- 土地/分譲地の面積:
811 m² (8,725 ft²) - ウォーターフロント: 30 m
- 区画詳細: フェンス付き
建築タイプ
- 建築年: 2014
- スタイル: コンテンポラリー現代風
- 屋根ふき材: コンクリート
- 建築タイプ: CBS構造
駐車場/ガレージ
- ガレージ種類: 自動開閉式の車庫のドア
寝室
- 寝室: 5
浴室
- バスルーム(浴室)総数: 5
- フルバスルーム: 5
インテリアの特長
- 床: 陶製タイル木製
- トリム/モールディング: クローゼット・キャビネット
プール&スパ
- プール: 設備はそのまま地下アウトドアシャワーコンクリート
水域・ボートアクセス
- 海、湖、河川向: 湖
保養地・娯楽地
- 保養地・娯楽地: プールビルトイングリル
防犯設備等
- 特徴: 煙探知機
景観
- 特徴: 湖の眺め水のある景色
暖房・冷房
- 暖房設備: セントラル・ヒーティング
- 冷房設備: 全館空調
電気・ガス・水道設備
- その他の設備: 公共の下水管都市水道
共同用
- 特徴: フィットネスルームクラブハウスペット可サウナプールテニスコートゲートで囲われたコミュニティ
学校情報
- 高等学校: Olympic Heights Community High
- 中学校: Eagles Landing
- 小学校: Whispering Pines