
$1,650,000
販売中の一戸建て住宅, 16879 Bridge Crossing Circle, Delray Beach, フロリダ 33446, アメリカ合衆国
- MLS登録番号B26050372
- 5
- 5
374 m² (4,022 ft²)
掲載元:Keyes Company
16879 Bridge Crossing Circle, Delray Beach, フロリダ 33446, アメリカ合衆国にある販売中の一世帯一戸建ては、現在掲載中です。この物件には次の特徴があります:5寝室, 5バスルーム。
物件の概要
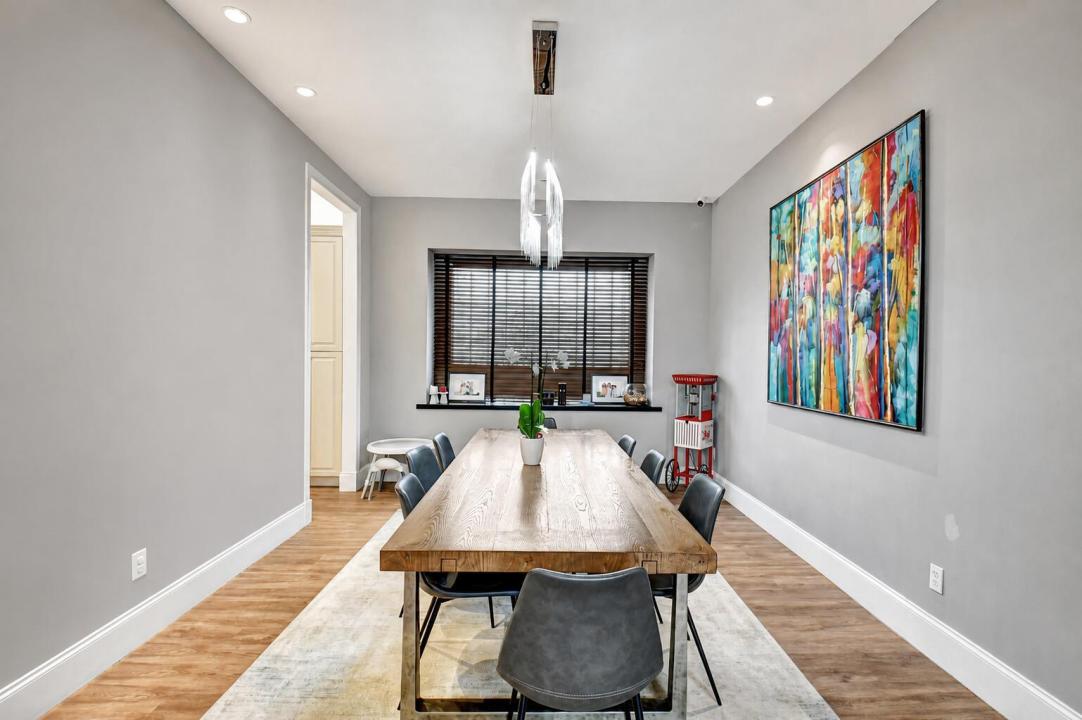
Experience luxury living at its finest in Delray Beach's highly sought after Bridges community. This newer Manchester model offers 5 spacious bedrooms, 5 bathrooms, and a large loft, with over 4,000 square feet of beautifully designed living space and 5,069 total square feet, providing exceptional comfort for families of any size. Step inside to a meticulously upgraded interior showcasing designer finishes, custom built ins, a stunning fireplace, and wood and tile flooring throughout. The open concept layout flows effortlessly from the elegant dining area to the inviting living space and into the gourmet kitchen, complete with gas cooking, top of the line appliances, and abundant storage. The current owner spared no expense. Enhancements include motorized outdoor screens, a heated pool and spa, full house generator, impact windows and doors, and two new A/C systems, ensuring comfort, convenience, and peace of mind year round. Residents of The Bridges enjoy an unmatched lifestyle with resort style amenities: a grand clubhouse, state of the art fitness center, tennis and pickleball courts, basketball courts, playground, restaurant, and a spectacular community pool. The location is ideal close to A rated schools, premier shopping, dining, entertainment, and the beach making every day feel like a vacation. This is a rare opportunity to own a truly exceptional home in one of Delray Beach's most prestigious neighborhoods. Schedule your showing and make your dream of luxury Florida living a reality.
場所
16879 Bridge Crossing Circle, Delray Beach, フロリダ 33446, アメリカ合衆国
物件の特徴
所有地
- 住宅面積:
374 m² (4,022 ft²) - 住居のタイプ: 家具なし
- 特徴: 貯蔵室ユティリティールーム車庫パティオロフト主寝室を他の寝室から離して配置ドライブウェイ収納スペースウォークインクローゼット
敷地 / 土地
- 土地/分譲地の面積:
606 m² (6,521 ft²) - 区画詳細: フェンス付き
建築タイプ
- 建築年: 2014
- 屋根ふき材: タイル
- 建築タイプ: CBS構造
- 地上: 漆喰
駐車場/ガレージ
- ガレージ種類: 家続きの車庫
寝室
- 寝室: 5
浴室
- バスルーム(浴室)総数: 5
- フルバスルーム: 5
その他の部屋
- 部屋タイプ: 居間テレビルーム・書斎・オフィス入口玄関グレートルームフォーマルダイニングルーム洗濯室
- キッチン詳細: キッチン (アイランド型)
- 家電機器: 洗濯機レンジ 電子レンジオーブン (壁に組み込まれた)冷蔵庫オーブン (SCC)ゴミ処理ドライヤー製氷機食器洗い機
インテリアの特長
- ドア/扉: フレンチドア
- 床: 陶製タイル木製陶製タイルビニール
- 天井: ボリューム天井
- トリム/モールディング: クローゼット・キャビネット
エクステリアの特長
- 屋外スペース: パティオ
- カーポート駐車場:
プール&スパ
- プール: プライベートプール設備はそのまま仕切りありスパ付きプール
- スパ: バスタブ暖房あり地下
保養地・娯楽地
- 保養地・娯楽地: ジャクージースパプールバーベキュービルトイングリル
防犯設備等
- 特徴: 火災警報器煙探知機
景観
- 特徴: プールの眺め庭向け
暖房・冷房
- 暖房設備: 電気セントラル・ヒーティング
- 温水サービス: ソーラー温水器
- 冷房設備: 電気全館空調
電気・ガス・水道設備
- 通信: ケーブル利用可
- その他の設備: 天然ガス下水公共敷地外で下水利用可公共の下水管
共同用
- 特徴: クラブハウススパサウナプール守衛付きテニスコートゲートで囲われたコミュニティの警備員フィットネスルームペット可アソシエーション・ジム/エクササイズルームジョギング/バイク路
学校情報
- 高等学校: Olympic Heights Community High
- 中学校: Eagles Landing
- 小学校: Whispering Pines