
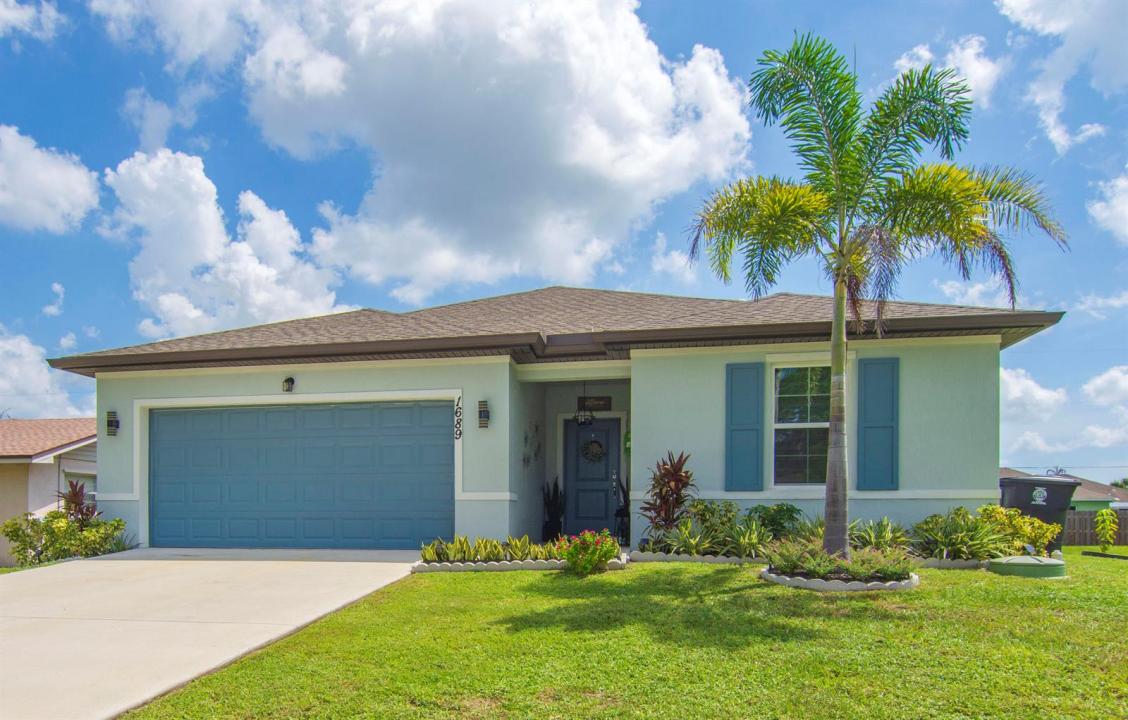
$494,900
販売中の農場, 1689 SE CHELLO Lane, Port St. Lucie, フロリダ 34983, アメリカ合衆国
- MLS登録番号B26067919
- 4
- 3
198 m² (2,126 ft²)
掲載元:Friend Realty Inc
1689 SE CHELLO Lane, Port St. Lucie, フロリダ 34983, アメリカ合衆国にある販売中の農場は、現在掲載中です。この物件には次の特徴があります:4寝室, 3バスルーム。
物件の概要
Welcome to this beautiful home NO HOA FEES! offers an open concept living area plus an ADDITIONAL LIVING SUITE with a private entrance, with its own living/kitchen, a full bathroom and bedroom - PERFECT for a guest suite, home office, in law suite, short term rental opportunity or whatever best fits your needs. This newer single family home built in 2024 offering 4 bedrooms, 3 bathrooms, 2 car garage, ideally located with easy access to beaches, crosstown parkway, I-95, Florida's Turnpike, Hospitals, shopping centers. The kitchen features stainless steel appliances, 36" upper cabinets, granite counter tops and overside kitchen island. Enjoy the elegance and versatility of zebra dual shades throughout the home, offering adjustable light, visibility and privacy. Additional features included a water purification system throughout the entire house kitchen and bathrooms. The master bathroom offers dual sink, walking closet. Also the house features solar panel assumable for the buyer for added efficiency and lower electric bill, $155.00 monthly for the solar panels and $36.00 FPL bill. Step outside to enjoy the open rear porch overlooking the beautiful landscaped front and back yards, mangos and avocado trees. Best of all there are no HOA fees! A wonderful opportunity with space, flexibility, and convenient location. This Palmera Floor plan from K Hovnanian Aspire builder. Built in 2024. All ceramic tile throughout the house. you must see it. Location, Location !!!
場所
1689 SE CHELLO Lane, Port St. Lucie, フロリダ 34983, アメリカ合衆国
物件の特徴
所有地
- 住宅面積:
198 m² (2,126 ft²) - 特徴: 貯蔵室車庫パティオドライブウェイウォークインクローゼット
- その他の建物構造: 物置き追加の建造物/小屋
敷地 / 土地
- 土地/分譲地の面積:
929 m² (10,000 ft²)
建築タイプ
- 建築年: 2024
- 屋根ふき材: 合成/シングル屋根板
- 建築タイプ: CBS構造コンクリート/ブロック
- 地上: 漆喰
駐車場/ガレージ
- ガレージ種類: 家続きの車庫自動開閉式の車庫のドア
寝室
- 寝室: 4
浴室
- バスルーム(浴室)総数: 3
- フルバスルーム: 3
その他の部屋
- 部屋タイプ: 入口玄関
- キッチン詳細: キッチン (アイランド型)
- 家電機器: 洗濯機レンジ 電子レンジオーブン (壁に組み込まれた)冷蔵庫オーブン (SCC)ゴミ処理ドライヤー浄水器硬水軟化装置製氷機
インテリアの特長
- 床: 陶製タイル陶製タイル
エクステリアの特長
- 屋外スペース: パティオ
- カーポート駐車場:
保養地・娯楽地
- 保養地・娯楽地: バーベキュー
防犯設備等
- 特徴: 煙探知機
暖房・冷房
- 暖房設備: セントラル・ヒーティング
- 冷房設備: 全館空調
電気・ガス・水道設備
- 通信: ケーブル利用可
- その他の設備: 天然ガス下水公共敷地外で下水利用可公共の下水管
共同用
- 特徴: ペット可