
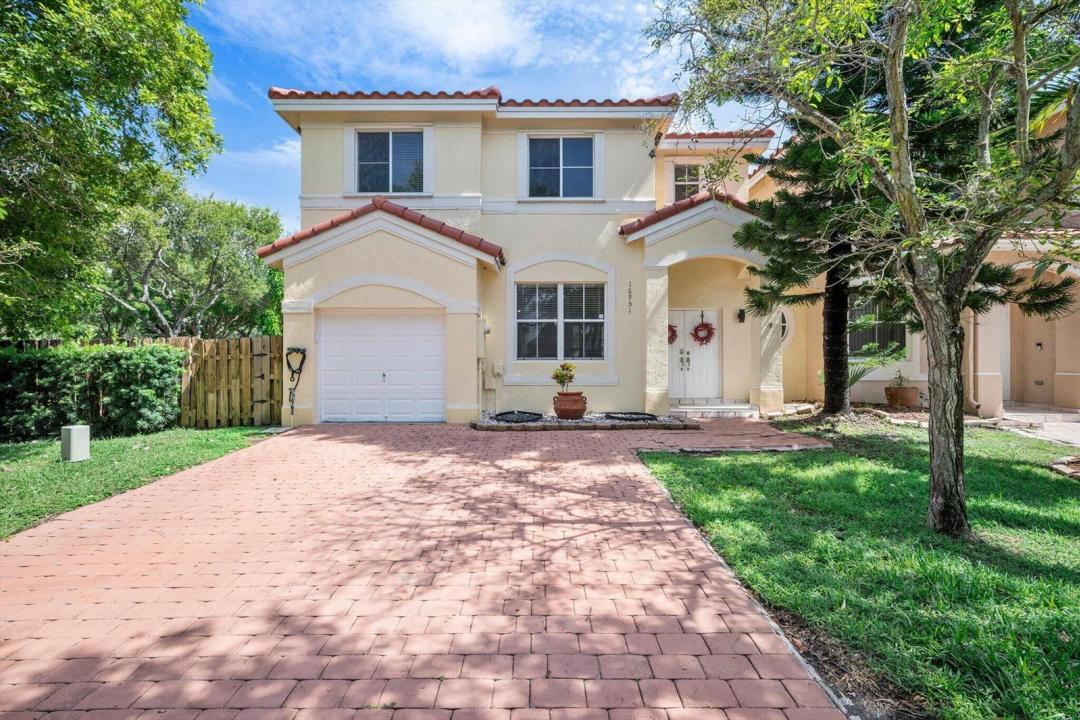
$615,000
販売中のタウンハウス, 16951 SW 34th Street, Miramar, フロリダ 33027, アメリカ合衆国
- MLS登録番号B26058307
- 4
- 3
189 m² (2,032 ft²)
掲載元:Redfin Corporation
16951 SW 34th Street, Miramar, フロリダ 33027, アメリカ合衆国にある販売中のタウンハウスは、現在掲載中です。この物件には次の特徴があります:4寝室, 3バスルーム。
物件の概要
Nestled within a gated community, this well-maintained two-story townhouse offers a spacious and functional floor plan designed for comfortable living. The home features 4 bedrooms, 2.5 bathrooms, a welcoming family room, and a formal dining room, providing plenty of space for both everyday living and entertaining. The private, fenced backyard offers a covered patio and a mature mango tree, creating the perfect setting for outdoor relaxation and gatherings. Tile and laminate flooring extend throughout the home, while hurricane shutters provide added peace of mind. All four bedrooms are located on the second level, including the expansive primary suite, which serves as a private retreat with dual walk-in closets and a spa-inspired bathroom featuring dual vanities, a soaking tub, and a separate shower. Both the primary bathroom and powder room have been tastefully updated. A durable barrel tile roof adds lasting curb appeal and value. Additional highlights include a one-car garage and parking for a total of three vehicles. Residents enjoy beautifully maintained, pet-friendly grounds with 24-hour gated security, basic cable, landscaping services, and exceptional amenities including a clubhouse, fitness center, swimming pool, tennis courts, and basketball court. Ideally located near shopping, dining, parks, and major commuter routes, this home offers the perfect blend of comfort, convenience, and community.
場所
16951 SW 34th Street, Miramar, フロリダ 33027, アメリカ合衆国
物件の特徴
所有地
- 住宅面積:
189 m² (2,032 ft²) - 住居のタイプ: 家具なし
- 特徴: 車庫パティオドライブウェイウォークインクローゼット
敷地 / 土地
- 土地/分譲地の面積:
422 m² (4,544 ft²) - 区画詳細: フェンス付き
建築タイプ
- 建築年: 2000
- 屋根ふき材: タイル
- 屋根のタイプ: かまぼこ屋根
- 建築タイプ: CBS構造
- 地上: 漆喰
駐車場/ガレージ
- 駐車場の説明: 割り当て済み
- ガレージ種類: 家続きの車庫自動開閉式の車庫のドア
寝室
- 寝室: 4
浴室
- バスルーム(浴室)総数: 3
- フルバスルーム: 2
- WC: 1
インテリアの特長
- 窓: 窓のブラインド
- 床: 陶製タイル木製
エクステリアの特長
- 屋外スペース: パティオ
- カーポート駐車場:
プール&スパ
- プール: プライベートプール
- スパ: バスタブ
保養地・娯楽地
- 保養地・娯楽地: バーベキュー
防犯設備等
- 特徴: 警備員警備パトロール煙探知機
景観
- 特徴: 庭向け
暖房・冷房
- 暖房設備: 電気セントラル・ヒーティング
- 冷房設備: 天井のファン電気全館空調
電気・ガス・水道設備
- 通信: ケーブル利用可
- その他の設備: 下水公共敷地外で下水利用可公共の下水管
共同用
- 特徴: フィットネスルームクラブハウスペット可スパプールテニスコートアソシエーション・ジム/エクササイズルーム
学校情報
- 高等学校: Everglades
- 中学校: Glades
- 小学校: Dolphin Bay