
$18,000
一戸建て賃貸住宅, 16 S Exuma Rd, Key Largo, フロリダ 33037, アメリカ合衆国
- MLS登録番号A12083421
- 5
- 6
350 m² (3,767 ft²)
掲載元:Better Homes and Gardens Real
16 S Exuma Rd, Key Largo, フロリダ 33037, アメリカ合衆国にある賃貸の一世帯一戸建ては、現在掲載中です。この物件には次の特徴があります:5寝室, 6バスルーム。
物件の概要
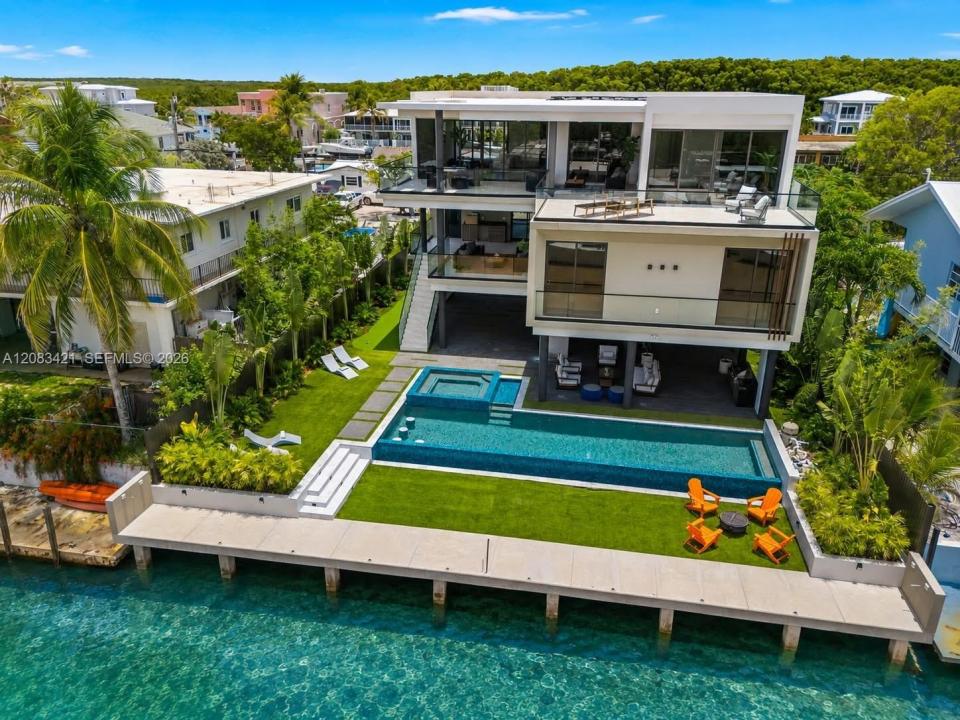
Welcome to one of Key Largo's most extraordinary waterfront residences--a newly constructed architectural masterpiece where contemporary design, resort-style amenities, and effortless boating access come together to create an unforgettable Florida Keys experience. Privately situated on a deep-water canal with direct oceanside access, this ultra-modern luxury home offers an unparalleled retreat for discerning guests seeking a monthly, seasonal, or extended stay in the Florida Keys. Designed with clean lines, expansive glass, and sophisticated finishes throughout, the residence features five spacious bedrooms, five-and-a-half baths, a private elevator, and multiple levels of indoor and outdoor living spaces designed for the island life. Thoughtfully designed living spaces flow seamlessly onto expansive covered terraces where ocean breezes and water views create a true indoor-outdoor lifestyle. Outside, you'll discover your own private waterfront resort. Lounge beside the infinity-edge lap pool, relax in the champagne spa, entertain from the outdoor summer kitchen, or challenge friends on the private putting green. Boaters will appreciate the 70-foot concrete seawall and dock, providing convenient access to some of the world's best fishing, diving, and boating destinations. Located in Northern Key Largo, guests enjoy easy access to some of the best waterfront dining, world-class diving, paddle boarding, and the relaxed luxury that defines the Florida Keys Lifestyle.
場所
16 S Exuma Rd, Key Largo, フロリダ 33037, アメリカ合衆国
物件の特徴
所有地
- 住宅面積:
350 m² (3,767 ft²) - 住居のタイプ: 家具付
- 特徴: ユティリティールームオープンポーチバルコニーデッキエレベーターパティオ外側の照明
- 場所: 海岸付近ウォーターフロント
敷地 / 土地
- 土地/分譲地の面積:
780 m² (8,400 ft²) - ウォーターフロント: 21 m
建築タイプ
- 建築年: 2025
- 屋根ふき材: コンクリート
- 状態: 改築
- 建築タイプ: コンクリート/ブロック
駐車場/ガレージ
- 駐車場の説明: 覆い付きの駐車場
寝室
- 寝室: 5
浴室
- バスルーム(浴室)総数: 6
- フルバスルーム: 5
- WC: 1
インテリアの特長
- トリム/モールディング: クローゼット・キャビネット
- バー:
エクステリアの特長
- 屋外スペース: バルコニーデッキパティオ
- カーポート駐車場:
プール&スパ
- プール: 暖房ありプライベートプール地下
水域・ボートアクセス
- 海、湖、河川向: 運河
- ボート: 据付の橋なし個人専用の係船場
保養地・娯楽地
- 保養地・娯楽地: スパプールビルトイングリル
防犯設備等
- 特徴: 火災警報器所有式警報装置煙探知機
景観
- 特徴: 運河の見える海の眺め
暖房・冷房
- 暖房設備: セントラル・ヒーティング
- 冷房設備: 天井のファン全館空調
電気・ガス・水道設備
- その他の設備: 下水都市水道
共同用
- 特徴: ペット可スパパッティング用グリーンゲートで囲われたコミュニティ