
$2,290,000
販売中の一戸建て住宅, 17065 Teton River Road, Boca Raton, フロリダ 33496, アメリカ合衆国
- MLS登録番号B26071721
- 5
- 7
428 m² (4,609 ft²)
掲載元:Charles Rutenberg Realty FTL
17065 Teton River Road, Boca Raton, フロリダ 33496, アメリカ合衆国にある販売中の一世帯一戸建ては、現在掲載中です。この物件には次の特徴があります:5寝室, 7バスルーム。
物件の概要
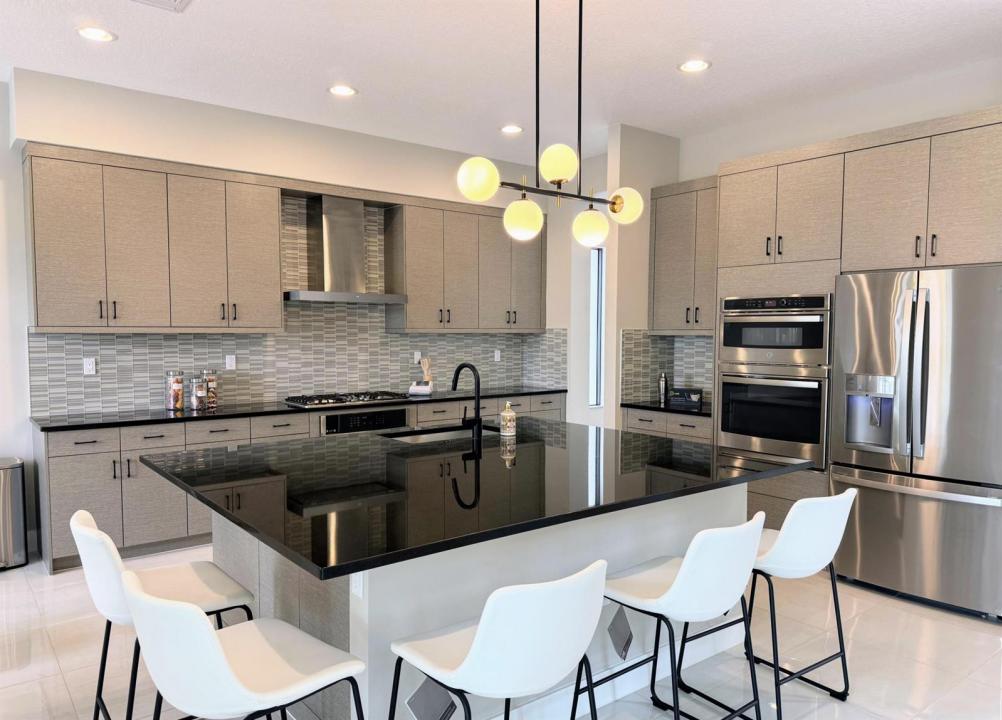
AN EXCLUSIVE OPPORTUNITY TO OWN A MODERN MASTERPIECE. This exceptional 2022 Polynesia residence in Lotus represents one of the finest acquisition opportunities on the market today, delivering ultra-contemporary architecture that feels wonderfully warm, welcoming, and refined. The home's location is simply unmatched: set on a prime waterfront lot showcasing magnificent, serene lake views and a private, sparkling swimming pool and outdoor kitchen designed for perfect Florida days. Spanning over 4,600 sq. ft. of impeccably designed living space, the interior features 5 en-suite bedrooms, 7 designer bathrooms, custom hardwood stairs, level-5 smooth-finish walls, and an open layout bathed in natural light. High-end furnishings are negotiable. The chef's kitchen boasts premium quartz, natural gas cooking, and dual ovens. Complete with a versatile upstairs loft, TESLA EV charging, and just steps to the world-class Lotus clubhouse (tennis, pickleball, resort pool, and fitness center). A turnkey, rare opportunity not to be missed! Experience true resort-style living inside Boca Raton's most exclusive 24/7 guard-gated enclave, where peace of mind, ultimate security, and privacy come standard. Situated in Boca Raton's most prestigious corridor, you are minutes from top-rated, award-winning schools, South Florida's most pristine beaches, upscale entertainment, and trendiest restaurants.
場所
17065 Teton River Road, Boca Raton, フロリダ 33496, アメリカ合衆国
物件の特徴
所有地
- 住宅面積:
428 m² (4,609 ft²) - 住居のタイプ: 家具付
- 特徴: ユティリティールーム車庫パティオロフト収納スペースウォークインクローゼット
- 場所: ウォーターフロント
敷地 / 土地
- 土地/分譲地の面積:
611 m² (6,582 ft²)
建築タイプ
- 建築年: 2022
- 屋根ふき材: タイルコンクリート
- 建築タイプ: レンガ
駐車場/ガレージ
- ガレージ種類: 家続きの車庫自動開閉式の車庫のドア
寝室
- 寝室: 5
浴室
- バスルーム(浴室)総数: 7
- フルバスルーム: 7
その他の部屋
- 部屋タイプ: 居間リクリエーションルームテレビルーム・書斎・オフィス娯楽室洗濯室
- キッチン詳細: キッチン (アイランド型)
- 家電機器: ガス温水器洗濯機電子レンジオーブン (壁に組み込まれた)冷蔵庫オーブン (SCC)ゴミ処理ドライヤー製氷機食器洗い機
インテリアの特長
- 床: 木製陶製タイルカーペット
エクステリアの特長
- 屋外スペース: パティオ
- カーポート駐車場:
プール&スパ
- プール: プライベートプール
保養地・娯楽地
- 保養地・娯楽地: プール
防犯設備等
- 特徴: 火災警報器警備パトロール煙探知機
景観
- 特徴: 湖の眺め水のある景色
暖房・冷房
- 暖房設備: ガス
- 温水サービス: 天然ガス温水器
- 冷房設備: 全館空調
電気・ガス・水道設備
- その他の設備: 天然ガス下水公共公共の下水管
共同用
- 特徴: ゲートで囲われたコミュニティの警備員クラブハウスペット可プール守衛付きテニスコートゲートで囲われたコミュニティ
学校情報
- 高等学校: Olympic Heights Community High
- 中学校: Eagles Landing
- 小学校: Whispering Pines