
$2,775,000
販売中の一戸建て住宅, 17092 Five Waters Avenue, Boca Raton, フロリダ 33496, アメリカ合衆国
- MLS登録番号B26042423
- 5
- 6
494 m² (5,315 ft²)
掲載元:Douglas Elliman
17092 Five Waters Avenue, Boca Raton, フロリダ 33496, アメリカ合衆国にある販売中の一世帯一戸建ては、現在掲載中です。この物件には次の特徴があります:5寝室, 6バスルーム。
物件の概要
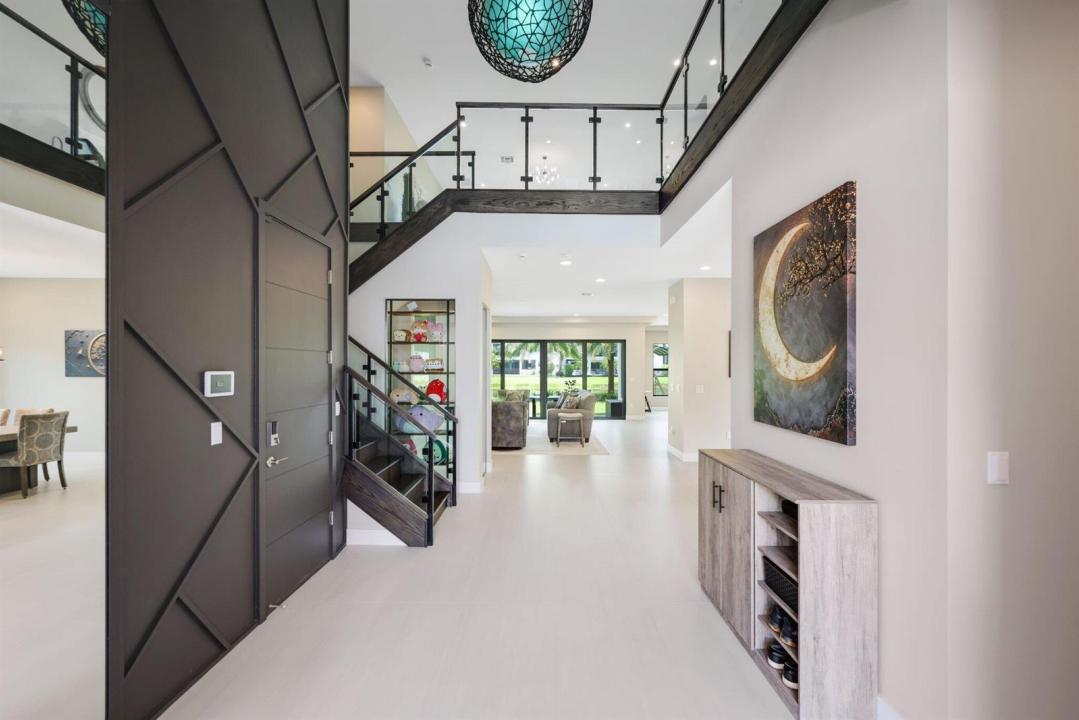
Completed in 2022 and reimagined through an extraordinary, no-expense-spared custom renovation, this one-of-a-kind Maldives model is the largest floor plan in Lotus, offering an unparalleled blend of sophisticated design, cutting-edge technology, and exceptional craftsmanship. Every detail has been thoughtfully curated to create a residence that is as functional as it is beautiful. Throughout the home, you'll find Lutron smart lighting and automated shades, custom architectural soffits, oversized 4' x 4' Italian porcelain flooring, hardwood stairs and second-floor flooring, sleek glass railings, solid-core interior doors, upgraded sound insulation, and designer lighting creating an atmosphere of understated luxury. The spectacular chef's kitchen was completely rebuilt with custom cabinets, two dishwashers, hidden coffee bar, fridge-style custom pantry, backlit island ceiling. SPA-INSPIRED MASTER BATH — Natural dry sauna, dual showerheads, floor-to-ceiling recessed shower shelving, ventilated cabinets with hidden outlets, backlit wall-to-wall mirror. BUILT FOR SOUND & SMART LIVING — Lutron smart shades and lights (control with voice, app, and schedules), living room surround sound, media room with Dolby Atmos, designer powder room, two-story foyer feature wall. All the upside of new construction, none of the builder-grade finishes — BOOK YOUR PRIVATE SHOWING TODAY.
場所
17092 Five Waters Avenue, Boca Raton, フロリダ 33496, アメリカ合衆国
物件の特徴
所有地
- 住宅面積:
494 m² (5,315 ft²) - 特徴: 貯蔵室車庫バルコニーパティオ主寝室を他の寝室から離して配置ドライブウェイ収納スペース
- 場所: ウォーターフロント
敷地 / 土地
- 土地/分譲地の面積:
758 m² (8,163 ft²)
建築タイプ
- 建築年: 2022
- スタイル: コンテンポラリー現代風
- 屋根ふき材: タイルコンクリート
- 建築タイプ: CBS構造
駐車場/ガレージ
- 駐車場の説明: 路上
- ガレージ種類: 家続きの車庫自動開閉式の車庫のドア
寝室
- 寝室: 5
浴室
- バスルーム(浴室)総数: 6
- フルバスルーム: 4
- WC: 2
- 詳細: 特別注文の鏡
その他の部屋
- 部屋タイプ: 入口玄関フォーマルダイニングルーム
- キッチン詳細: キッチン (アイランド型)
- 家電機器: 洗濯機レンジ 電子レンジオーブン (壁に組み込まれた)冷蔵庫オーブン (SCC)ゴミ処理ドライヤー食器洗い機
インテリアの特長
- 窓: 窓のブラインド
- 床: 陶製タイルカーペット
- 天井: 吹き抜け天井ボリューム天井
- トリム/モールディング: クローゼット・キャビネット
エクステリアの特長
- 屋外スペース: バルコニーパティオ
- カーポート駐車場:
プール&スパ
- プール: プライベートプール
- スパ: バスタブ
景観
- 特徴: 湖の眺め庭向け水のある景色
暖房・冷房
- 暖房設備: セントラル・ヒーティング
- 冷房設備: 空気清浄機全館空調
電気・ガス・水道設備
- 通信: ケーブル利用可
- その他の設備: 天然ガス下水公共敷地外で下水利用可公共の下水管
共同用
- 特徴: ゲートで囲われたコミュニティの警備員フィットネスルームクラブハウスペット可スパプール守衛付きテニスコートアソシエーション・ジム/エクササイズルームジョギング/バイク路
学校情報
- 高等学校: Olympic Heights Community High
- 中学校: Eagles Landing
- 小学校: Whispering Pines