
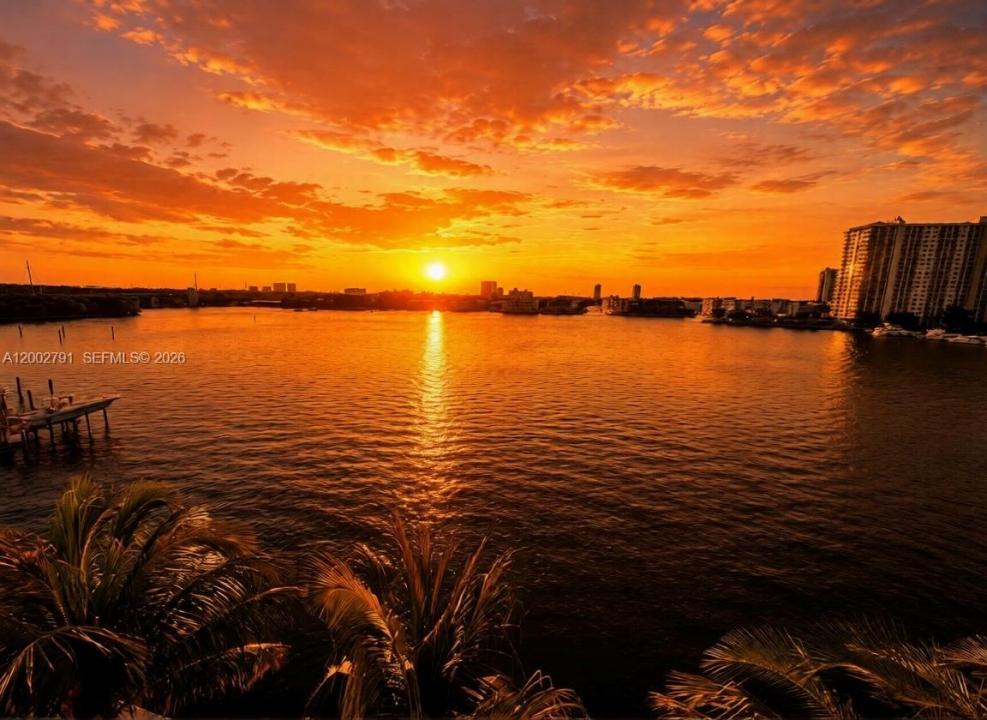
$544,000
分譲アパート, 17125 N Bay Rd 3204, Sunny Isles Beach, フロリダ 33160, アメリカ合衆国
- MLS登録番号A12002791
- 3
- 2
117 m² (1,264 ft²)
掲載元:The Keyes Company
17125 N Bay Rd 3204, Sunny Isles Beach, フロリダ 33160, アメリカ合衆国にある販売中のアパートは、現在掲載中です。この物件には次の特徴があります:3寝室, 2バスルーム。
物件の概要
This is the best deal in the entire building, Come see this lovingly maintained unit, it is a 3BD/2BA plus a large private terrace residence in the heart of Sunny Isles Beach. Recently remodeled, it features Brazilian hardwood floors, granite countertops, new appliances, updated fixtures, and an in-unit washer/dryer. Owner-occupied and well cared for, providing peace of mind for end-users looking to move in without concerns about prior rentals.
Enjoy serene garden and fountain views with a charming European feel. Prime location within walking distance to top A+ schools, restaurants, shopping centers, and grocery stores, live just steps from paradise — the beach is only a 5-minute walk away, making it feel like your very own backyard!
Pet-friendly building (up to 100 lbs) with resort-style amenities including 2 pools, 2 jacuzzis, fully equipped gym, dance room, clubhouse, and business center. Financing available with as little as 5% down; SIRS completed. Includes 1 assigned parking space. I have lived in this building for over 14 years, and I can confidently describe the beauty of its location—truly one of the most central in the city. Here, everything is within walking distance, allowing for a lifestyle of ease and convenience. And when you arrive at the beach, you simply pause and breathe in a sense of pure happiness. Building allows 4 times per year rental with city license. Video y 3D tour available ,just click or ask for the order.
場所
17125 N Bay Rd 3204, Sunny Isles Beach, フロリダ 33160, アメリカ合衆国
物件の特徴
所有地
- 住宅面積:
117 m² (1,264 ft²) - 特徴: 車庫バルコニー主寝室を他の寝室から離して配置ウォークインクローゼット
- 場所: ウォーターフロント
建築タイプ
- 建築年: 2003
- スタイル: 同じ階の一部の部屋が他の部屋より高くなっている
- 状態: 改築
- 建築タイプ: CBS構造
駐車場/ガレージ
- 駐車場の説明: 割り当て済み
寝室
- 寝室: 3
浴室
- バスルーム(浴室)総数: 2
- フルバスルーム: 2
インテリアの特長
- 窓: 窓のブラインド
- 天井: 吹き抜け天井
エクステリアの特長
- 屋外スペース: バルコニー
- カーポート駐車場:
水域・ボートアクセス
- 海、湖、河川向: 入り江
保養地・娯楽地
- 保養地・娯楽地: バーベキュー
景観
- 特徴: 庭向け
暖房・冷房
- 暖房設備: セントラル・ヒーティング
- 冷房設備: 全館空調
共同用
- 特徴: クラブハウスペット可エレベータービリヤードルームアソシエーション・ジム/エクササイズルームアソシエーション・バーベキュー温水プール
学校情報
- 高等学校: Alonzo and Tracy Mourning Sr. High
- 中学校: Highland Oaks
- 小学校: Norman S. Edelcup K-8