
$3,300,000
分譲アパート, 17141 Collins Ave 2902, Sunny Isles Beach, フロリダ 33160, アメリカ合衆国
- MLS登録番号A11954742
- 2
- 3
190 m² (2,042 ft²)
掲載元:Coldwell Banker Realty
17141 Collins Ave 2902, Sunny Isles Beach, フロリダ 33160, アメリカ合衆国にある販売中のアパートは、現在掲載中です。この物件には次の特徴があります:2寝室, 3バスルーム。
物件の概要
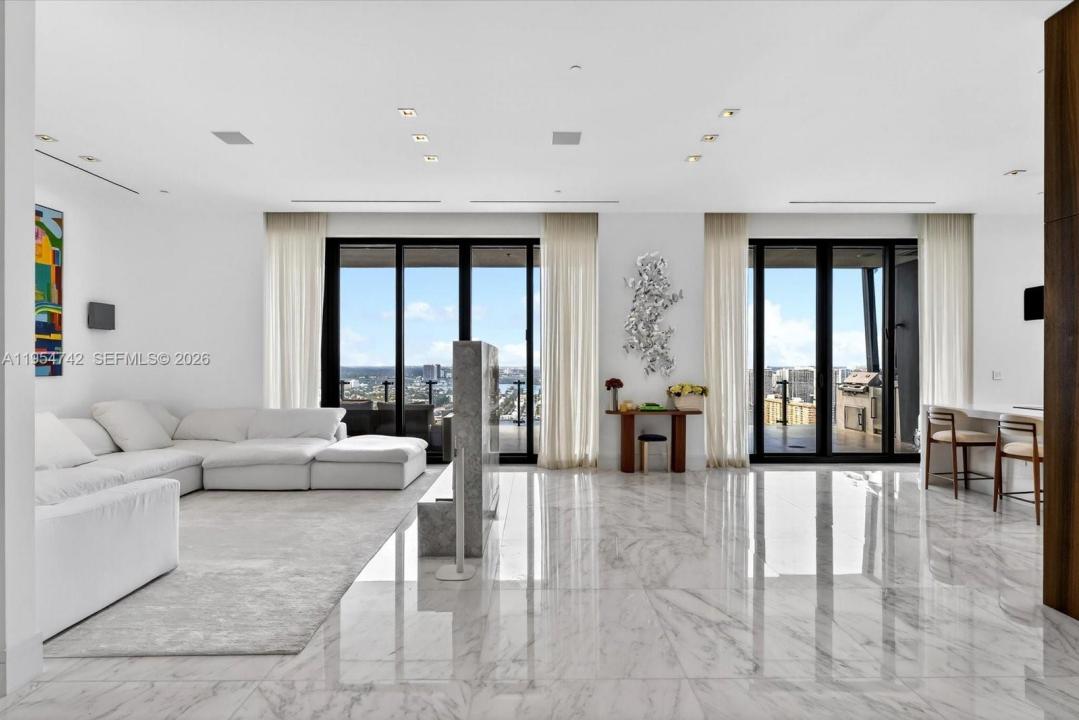
Experience elevated oceanfront living at MUSE Residences Sunny Isles Beach, a visually striking boutique tower born from the first collaboration between renowned designer Carlos Ott and Sieger Suarez Architects. Situated on the 29th floor, this 2,042 SF residence offers 2 BD, 2.5 BA with private elevator access to a dedicated foyer. The open living and dining areas feature volume ceilings, modern linear air diffusers, wide plank baseboards and polished marble floors, flowing seamlessly to an expansive open terrace with sweeping water and city views. The terrace is designed for true resort-style living with marble flooring, alfresco dining and lounge areas, a hot tub, sauna, and a summer kitchen equipped with an Electrichef grill, Sub-Zero mini refrigerator and marble countertops. The chef’s kitchen features a waterfall island, Wolf induction range, dual wall ovens, warming drawers, espresso machine, Sub-Zero refrigeration and wine storage, and dual Asko dishwashers. The primary suite offers terrace access, a custom walk-in closet and a spa-inspired bath with dual marble vanities, Roman tub, double shower and smart toilet. Additional features include wood floors in bedrooms, powder room, laundry room with Electrolux appliances, Duravit fixtures, and Dornbracht faucets. Residents enjoy world-class amenities including an oceanfront pool and spa, beach club, fitness and wellness facilities, concierge services, valet, automated parking, and 24/7 security.
場所
17141 Collins Ave 2902, Sunny Isles Beach, フロリダ 33160, アメリカ合衆国
物件の特徴
所有地
- 住宅面積:
190 m² (2,042 ft²) - 特徴: ユティリティールーム車庫バルコニーエレベーターウォークインクローゼット
- 場所: ウォーターフロント
建築タイプ
- 建築年: 2018
- スタイル: 超高層
- 建築タイプ: CBS構造
駐車場/ガレージ
- ガレージ種類: 家続きの車庫
寝室
- 寝室: 2
浴室
- バスルーム(浴室)総数: 3
- フルバスルーム: 2
- WC: 1
インテリアの特長
- 窓: ドレープ/カーテン窓のブラインド
- 床: 大理石
- 天井: ボリューム天井
- トリム/モールディング: クローゼット・キャビネット
エクステリアの特長
- 屋外スペース: バルコニー
- カーポート駐車場:
水域・ボートアクセス
- 海、湖、河川向: 海岸の岸辺
保養地・娯楽地
- 保養地・娯楽地: 海水へのアクセス制限なし
景観
- 特徴: 海の眺め水のある景色
暖房・冷房
- 暖房設備: 電気セントラル・ヒーティング
- 冷房設備: 電気全館空調
共同用
- 特徴: クラブハウス倉庫ペット可エレベータースパアソシエーション・ジム/エクササイズルーム
学校情報
- 高等学校: Alonzo and Tracy Mourning Sr. High
- 中学校: Highland Oaks
- 小学校: Norman S. Edelcup K-8