
$925,000
販売中の農場, 17145 Hamlin Boulevard, Loxahatchee, フロリダ 33470, アメリカ合衆国
- MLS登録番号B26031619
- 4
- 3
266 m² (2,859 ft²)
掲載元:Veno Realty Group LLC
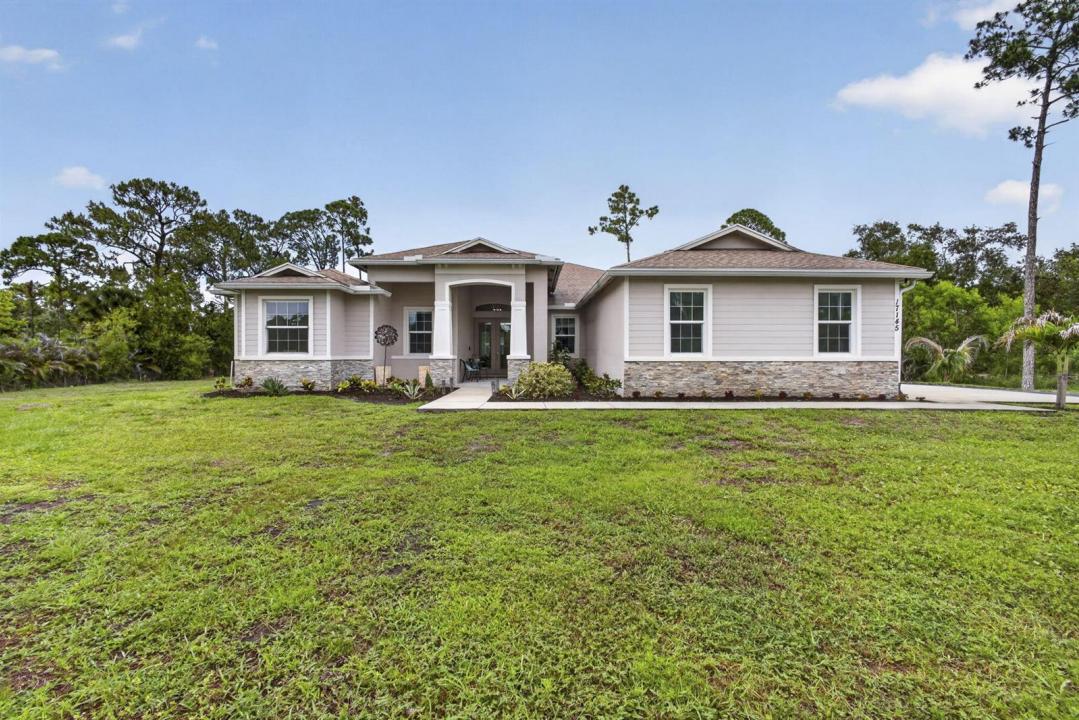
17145 Hamlin Boulevard, Loxahatchee, フロリダ 33470, アメリカ合衆国にある販売中の農場は、現在掲載中です。この物件には次の特徴があります:4寝室, 3バスルーム。
物件の概要
Welcome to this exceptional 2022 custom-built Synergy Home situated on a rare 1.14-acre lot in Loxahatchee offering BOTH paved road access and city water — an incredibly hard-to-find combination. This move-in ready CBS construction home features 4 bedrooms, 3 bathrooms, plus a den, with luxury finishes and thoughtful upgrades throughout. Step inside to soaring ceilings with custom wood beam accents and an expansive open-concept floor plan designed for both everyday living and entertaining. The chef's kitchen is the centerpiece of the home, showcasing a gas Viking range, oversized walk-in pantry, custom cabinetry, luxury chandeliers, and seamless flow into the living and dining spaces. Wood-look tile runs throughout the entire home, while spacious bedrooms feature 10-foot ceilings for an airy and upscale feel. The private backyard is framed with mature clusia hedging and offers gas stub-outs ready for a future outdoor kitchen. Additional highlights include impact glass windows and doors, gas water heater, large laundry room with extra cabinetry, sprinkler system, full concrete driveway, Solar powered electric, and a spacious 3-car side-entry garage. Enjoy the freedom of NO HOA with plenty of room for animals, boats, RVs, and more. Conveniently located near shopping and dining in Westlake and Avenir, with easy access to major roadways, just 15 minutes to the Turnpike and I-95. Located in an A-rated school district. A rare opportunity to own a newer construction luxury acreage home with modern infrastructure, premium upgrades, and unmatched convenience.
場所
17145 Hamlin Boulevard, Loxahatchee, フロリダ 33470, アメリカ合衆国
物件の特徴
所有地
- 住宅面積:
266 m² (2,859 ft²) - 特徴: 貯蔵室車庫ドライブウェイ洗濯機への接続部
- その他の建物構造: 物置き追加の建造物/小屋
敷地 / 土地
- 土地/分譲地の面積:
4,856 m² (52,272 ft²) - 区画詳細: フェンス付き
建築タイプ
- 建築年: 2022
- 屋根ふき材: 合成/シングル屋根板
- 建築タイプ: CBS構造石
- 地上: 漆喰
駐車場/ガレージ
- ガレージ種類: 家続きの車庫
寝室
- 寝室: 4
浴室
- バスルーム(浴室)総数: 3
- フルバスルーム: 3
その他の部屋
- キッチン詳細: キッチン (アイランド型)
- 家電機器: ガス温水器洗濯機レンジ 電子レンジオーブン (壁に組み込まれた)冷蔵庫オーブン (SCC)ドライヤー硬水軟化装置製氷機食器洗い機
インテリアの特長
- ドア/扉: フレンチドア
- 床: 陶製タイル木製
- 天井: 吹き抜け天井ボリューム天井
- バー: 水道付きホームバー
防犯設備等
- 特徴: 煙探知機
暖房・冷房
- 暖房設備: セントラル・ヒーティング
- 温水サービス: 天然ガス温水器
- 冷房設備: 天井のファン全館空調
電気・ガス・水道設備
- その他の設備: 天然ガス下水道/浄化槽公共下水タンク(汲取式)
共同用
- 特徴: ペット可
学校情報
- 高等学校: Seminole Ridge Community
- 中学校: Osceola Creek
- 小学校: Frontier