
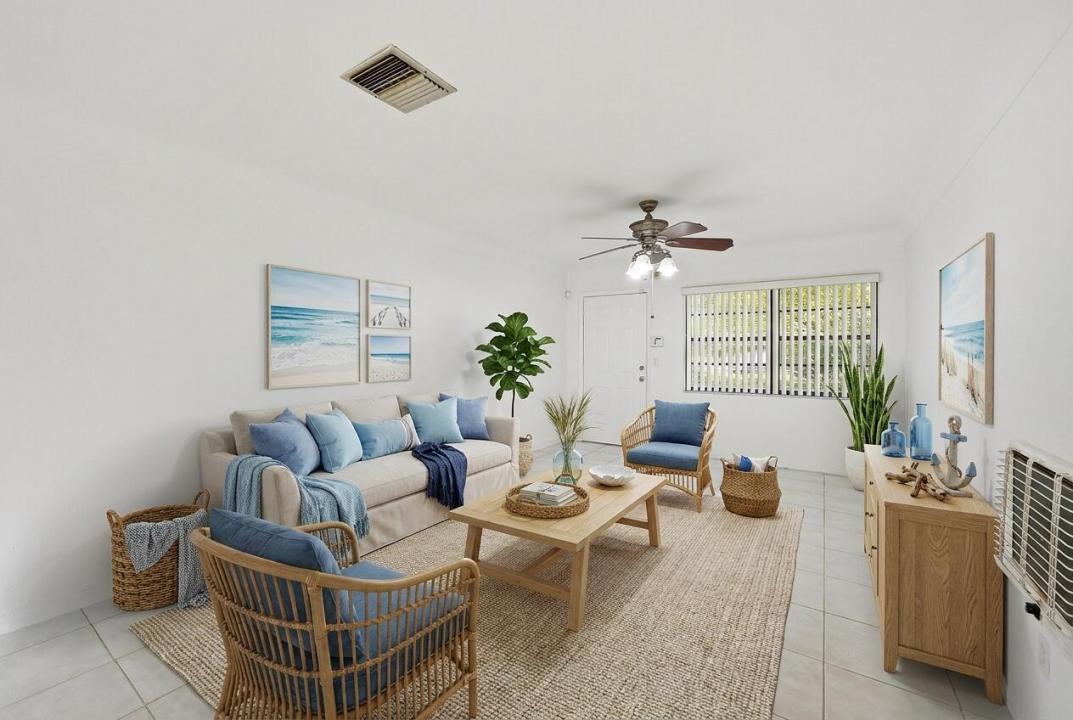
$424,999
販売中の一戸建て住宅, 1716 N 25th Avenue, Hollywood, フロリダ 33020, アメリカ合衆国
- MLS登録番号B26045941
- 2
- 1
118 m² (1,272 ft²)
掲載元:RE/MAX Direct
1716 N 25th Avenue, Hollywood, フロリダ 33020, アメリカ合衆国にある販売中の一世帯一戸建ては、現在掲載中です。この物件には次の特徴があります:2寝室, バスルーム1室。
物件の概要
Welcome to this Rarely available 2/1 home in Hollywood Park home, set on an oversized corner lot with full fencing for privacy and endless possibilities. The brand new 2026 roof and rare one car garage add peace of mind and convenience, while the RM 9 zoning means you can build a duplex or expand your footprint over time. Whether you're a first time buyer, downsizing, or investing, this home delivers unbeatable potential at a price designed to move. AC 2018 and Water heater us 2020. Let's not forget the Hurricane protection as well. RM 9 Zoning Description (Luxury, Clear, Investor Friendly) Rarely available RM 9 zoning — the potential is unlimited. This flexible designation allows multi family development (duplex, triplex, or small multi unit configurations depending on lot size) and the ability to operate certain low impact, owner occupied businesses such as a smoke shop, insurance office, or similar service based uses with proper city approval. Whether you're looking to build income producing units or open your own business, RM 9 gives you options that standard residential zoning simply doesn't. A true opportunity for investors, developers, and entrepreneurs. First-Time Homebuyer Opportunity YOU RECENTLY SHOWED MY LISTING AT 1716 N. 25TH AVE. I wanted to make sure you knew this home may qualify for a special financing program specifically for first-time homebuyers! As little as 3% down Up to $5,000 toward closing costs Interest rates potentially 0.5%-1% below current market rates If you or your buyer is a first-time homebuyer, this could make purchasing this home much more affordable. Call me for details and to find out if you qualify! Program, rates, terms, and eligibility are subject to lender approval and qualification.
場所
1716 N 25th Avenue, Hollywood, フロリダ 33020, アメリカ合衆国
物件の特徴
所有地
- 住宅面積:
118 m² (1,272 ft²) - 特徴: 貯蔵室車庫パティオドライブウェイ
敷地 / 土地
- 土地/分譲地の面積:
689 m² (7,417 ft²)
建築タイプ
- 建築年: 1953
- 屋根ふき材: 合成/シングル屋根板
- 建築タイプ: レンガを用いたコンクリートブロック
駐車場/ガレージ
- ガレージ種類: 家続きの車庫
寝室
- 寝室: 2
浴室
- バスルーム(浴室)総数: 1
- フルバスルーム: 1
インテリアの特長
- 床: テラッツォ
エクステリアの特長
- 屋外スペース: パティオ
- カーポート駐車場:
暖房・冷房
- 暖房設備: セントラル・ヒーティング
- 冷房設備: 全館空調
電気・ガス・水道設備
- 通信: ケーブル利用可
- その他の設備: 下水公共敷地外で下水利用可公共の下水管
共同用
- 特徴: ペット可
学校情報
- 高等学校: South Broward
- 中学校: Attucks
- 小学校: Oakridge