
$575,000
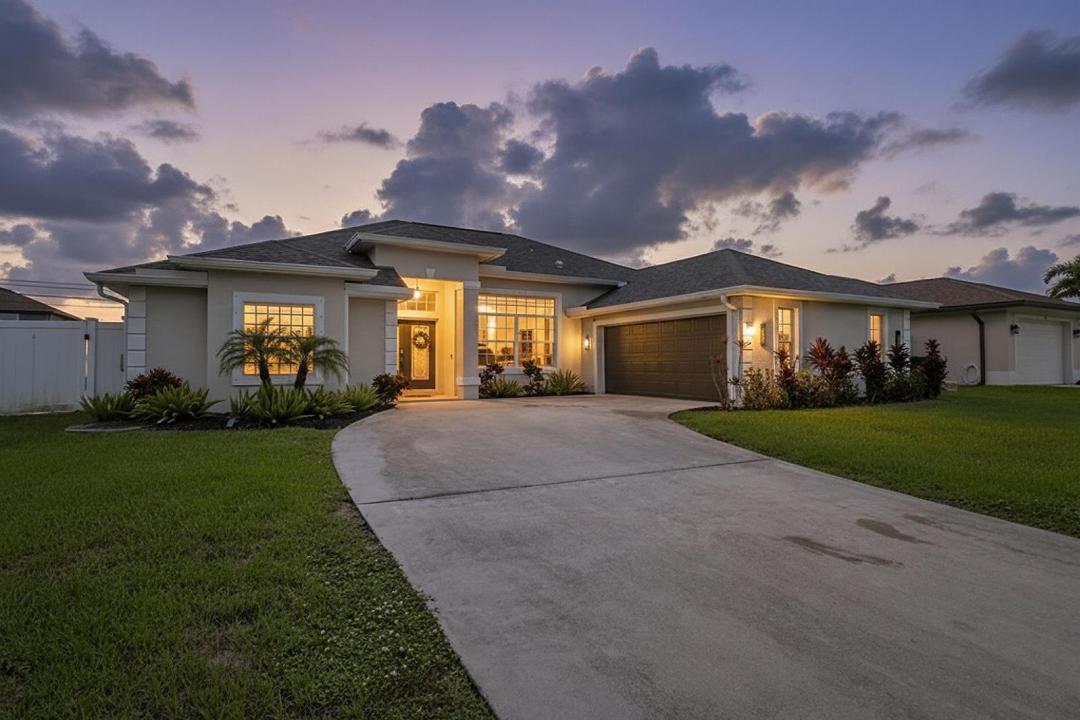
販売中の一戸建て住宅, 1718 SW Penrose Avenue, Port St. Lucie, フロリダ 34953, アメリカ合衆国
- MLS登録番号B26071327
- 4
- 2
215 m² (2,310 ft²)
掲載元:Serhant
1718 SW Penrose Avenue, Port St. Lucie, フロリダ 34953, アメリカ合衆国にある販売中の一世帯一戸建ては、現在掲載中です。この物件には次の特徴があります:4寝室, 2バスルーム。
物件の概要
Welcome to this stunning Sedona Sun custom home in the sought-after Rosser Reserve community of Southwest Port St. Lucie! Thoughtfully designed with a desirable north-facing exposure, this home allows you to enjoy comfortable shade on both the front porch and screened patio throughout the day. The open-concept floor plan is perfect for everyday living and entertaining, featuring 48" x 24" porcelain tile flooring, crown molding, custom wall trim accents, quartz countertops, stainless steel appliances, and an elegant high-end lighting package. A spectacular 12' x 8' pocket sliding glass door seamlessly connects the indoor living space to the outdoors, opening to a beautifully designed backyard featuring new travertine pavers on the patio and front porch, a pergola, a separate fire pit area and plenty of room to add the pool of your dreams—creating the perfect setting for relaxing, entertaining, and enjoying Florida living. The spacious primary suite provides a private retreat with a beautifully designed ensuite bathroom and all the comforts expected for luxurious living. For added peace of mind, the home also features a new roof installed in 2022. Beautifully appointed and thoughtfully designed, this exceptional home offers the perfect blend of style, comfort, and functionality. From its quality finishes to its inviting indoor and outdoor living spaces with room to expand, this Rosser Reserve gem is truly the perfect place to call home.
場所
1718 SW Penrose Avenue, Port St. Lucie, フロリダ 34953, アメリカ合衆国
物件の特徴
所有地
- 住宅面積:
215 m² (2,310 ft²) - 住居のタイプ: 家具なし
- 特徴: 貯蔵室プール用の部屋屋根裏ユティリティールーム車庫パティオ主寝室を他の寝室から離して配置ウォークインクローゼット
敷地 / 土地
- 土地/分譲地の面積:
929 m² (10,000 ft²) - 区画詳細: フェンス付き
建築タイプ
- 建築年: 2006
- 屋根ふき材: 合成合成/シングル屋根板
- 建築タイプ: CBS構造コンクリート/ブロック
駐車場/ガレージ
- ガレージ種類: 家続きの車庫自動開閉式の車庫のドア
寝室
- 寝室: 4
浴室
- バスルーム(浴室)総数: 2
- フルバスルーム: 2
- 詳細: 特別注文の鏡
インテリアの特長
- 窓: 耐ハリケーンシャッター
- 床: 陶製タイル
- 天井: 吹き抜け天井ボリューム天井
エクステリアの特長
- 屋外スペース: パティオ
- カーポート駐車場:
防犯設備等
- 特徴: 煙探知機
景観
- 特徴: 水のある景色
暖房・冷房
- 暖房設備: 電気セントラル・ヒーティング
- 冷房設備: 天井のファン全館空調
電気・ガス・水道設備
- 通信: ケーブル利用可
- その他の設備: 下水公共敷地外で下水利用可公共の下水管
共同用
- 特徴: ペット可