
$6,000
賃貸アパート, 17201 COLLINS Avenue 805, Sunny Isles Beach, フロリダ 33160, アメリカ合衆国
- MLS登録番号B26056970
- 2
- 2
147 m² (1,583 ft²)
掲載元:Coldwell Banker Realty
17201 COLLINS Avenue 805, Sunny Isles Beach, フロリダ 33160, アメリカ合衆国にある賃貸のアパートは、現在掲載中です。この物件には次の特徴があります:2寝室, 2バスルーム。
物件の概要
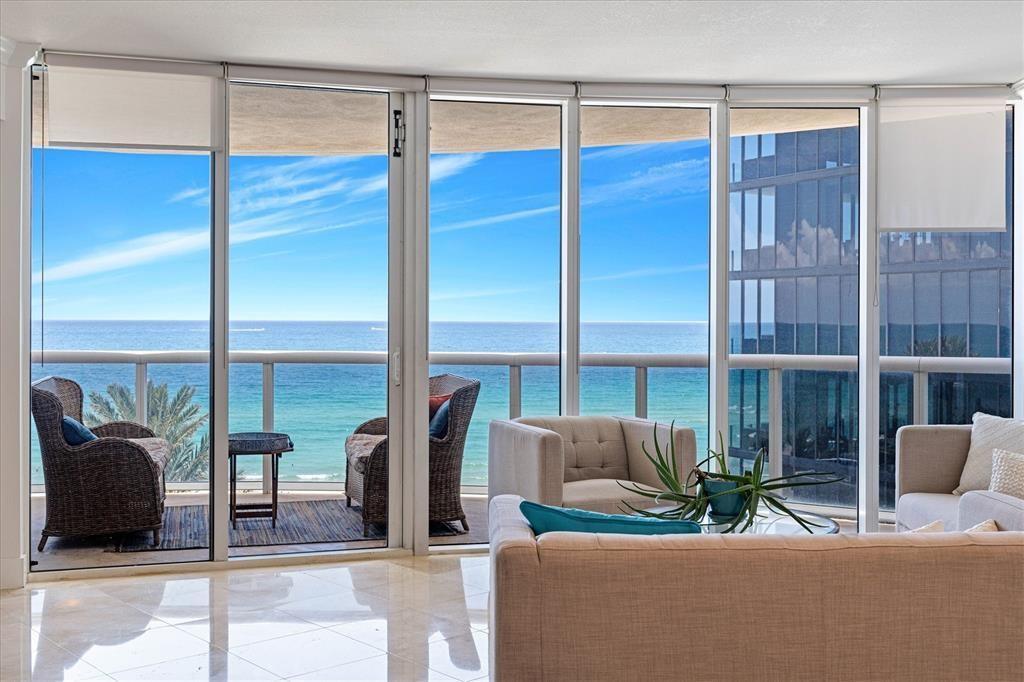
There are homes with an ocean view... and then there are homes where the ocean becomes part of your everyday life. From the moment you open the door to unit 805 at Ocean Four, your eyes are drawn beyond the floor-to-ceiling glass to an extraordinary panorama of turquoise water, the resort-style pool below, and the endless horizon stretching beyond the beach. Morning coffee feels different here. Sunrises become part of your routine. The sound of the waves and the ever-changing shades of the Atlantic create a backdrop that never repeats itself. Designed with an open, light-filled layout, this apartment blends sophisticated design with effortless coastal living. The Italian-designed kitchen flows seamlessly into the living and dining areas, while expansive glass balconies invite you to embrace the ocean breeze and spectacular direct views from sunrise to sunset. Life at Ocean Four extends well beyond your front door. An elegant three-story lobby welcomes residents and guests, while 24-hour concierge, valet, and security services provide convenience and peace of mind. Stay active in the state-of-the-art fitness center, unwind in the spa, relax by the beachfront pool, or begin your day with breakfast at the oceanfront snack/restaurant just steps from the sand. This is more than a beachfront condominium, it is an opportunity to experience one of Sunny Isles Beach's most desirable oceanfront lifestyles, where every day begins with breathtaking views and ends with the soothing rhythm of the sea. Schedule your private tour today and discover why unit 805 is a place you'll never want to leave.
場所
17201 COLLINS Avenue 805, Sunny Isles Beach, フロリダ 33160, アメリカ合衆国
物件の特徴
所有地
- 住宅面積:
147 m² (1,583 ft²) - 特徴: バルコニー主寝室を他の寝室から離して配置ウォークインクローゼット
- 場所: ビーチアクセス海岸付近ウォーターフロント
敷地 / 土地
- ウォーターフロント: 30 m
- 区画詳細: スプリンクラー
建築タイプ
- 建築年: 2006
- スタイル: 超高層
- 屋根ふき材: 平タイル
- 屋根のタイプ: フラット
- 建築タイプ: CBS構造
駐車場/ガレージ
- 駐車場の説明: 割り当て済み
寝室
- 寝室: 2
浴室
- バスルーム(浴室)総数: 2
- フルバスルーム: 2
インテリアの特長
- 窓: 窓のブラインド
- 床: 大理石
エクステリアの特長
- 屋外スペース: バルコニー
- カーポート駐車場:
プール&スパ
- プール: プライベートプール
- スパ: バスタブ
防犯設備等
- 特徴: 火災警報器
景観
- 特徴: 海の眺めプールの眺めダイレクト海岸向水のある景色
暖房・冷房
- 暖房設備: 電気セントラル・ヒーティング
- 冷房設備: 電気全館空調
電気・ガス・水道設備
- 通信: ケーブル利用可
- その他の設備: 下水地下 電気・ガス・水道設備敷地外で下水利用可公共の下水管
共同用
- 特徴: フィットネスルームクラブハウスペット可スパプールアソシエーション・ジム/エクササイズルーム
学校情報
- 高等学校: Alonzo and Tracy Mourning Sr. High
- 中学校: Highland Oaks