
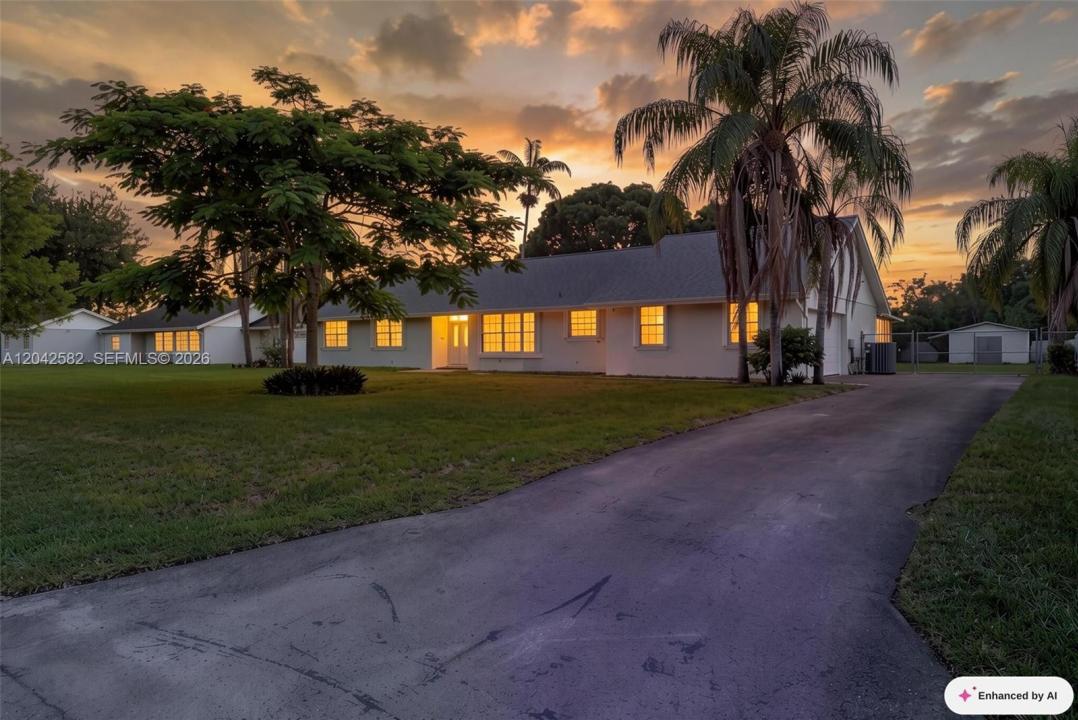
$725,000
販売中の一戸建て住宅, 1728 NW 20th St, Homestead, フロリダ 33030, アメリカ合衆国
- MLS登録番号A12042582
- 3
- 2
213 m² (2,294 ft²)
掲載元:Real Estate Sales Force
1728 NW 20th St, Homestead, フロリダ 33030, アメリカ合衆国にある販売中の一世帯一戸建ては、現在掲載中です。この物件には次の特徴があります:3寝室, 2バスルーム。
物件の概要
Welcome to this beautifully maintained 3-bedroom, 2-bath home with fireplace, situated on a builder's half-acre lot spanning 27,875 square feet in one of Homestead's most desirable established neighborhoods. Offering 2,294 square feet of living area, this property combines spacious indoor living with the privacy and flexibility of oversized residential acreage.
The home features stainless steel kitchen appliances, farmhouse sink, and abundant cabinetry, creating a warm and functional space for everyday living and entertaining. Major improvements include a new roof and insulation (2018), updated laminate flooring (2019), and a complete A/C system replacement approximately four years ago, including the 5-ton unit, ductwork, and vents.
The oversized primary suite is a true retreat, featuring an expansive bathroom with multiple vanities, and a separate oversized glass-enclosed shower. An adjoining spa area includes a step-in jetted tub and two enormous walk-in closets, providing exceptional comfort and storage.
Additional features include an 80-gallon water heater, garage door opener, sprinkler system in the front yard, and a screened-in tile floor patio with ceiling fans and wood accents in the backyard perfect for entertaining. The oversized lot offers ample room for a pool, boat, RV, workshop, outdoor entertaining, or future expansion.
Enjoy the space, privacy, and lifestyle while remaining conveniently located near shopping, dining, schools, and major roadways.
場所
1728 NW 20th St, Homestead, フロリダ 33030, アメリカ合衆国
物件の特徴
所有地
- 住宅面積:
213 m² (2,294 ft²) - 特徴: スクリーン付きポーチプール用の部屋車庫パティオドライブウェイウォークインクローゼット
- その他の建物構造: 物置き
敷地 / 土地
- 土地/分譲地の面積:
2,590 m² (27,875 ft²) - 区画詳細: フェンス付き
建築タイプ
- 建築年: 1989
- 屋根ふき材: 屋根板
- 建築タイプ: CBS構造
駐車場/ガレージ
- ガレージ種類: 家続きの車庫
寝室
- 寝室: 3
浴室
- バスルーム(浴室)総数: 2
- フルバスルーム: 2
エクステリアの特長
- 屋外スペース: スクリーン付きポーチパティオ
- カーポート駐車場:
防犯設備等
- 特徴: 煙探知機
景観
- 特徴: 庭向け
暖房・冷房
- 暖房設備: セントラル・ヒーティング
- 冷房設備: 全館空調
電気・ガス・水道設備
- その他の設備: 公共の下水管都市水道
共同用
学校情報
- 高等学校: South Dade
- 小学校: Redondo