
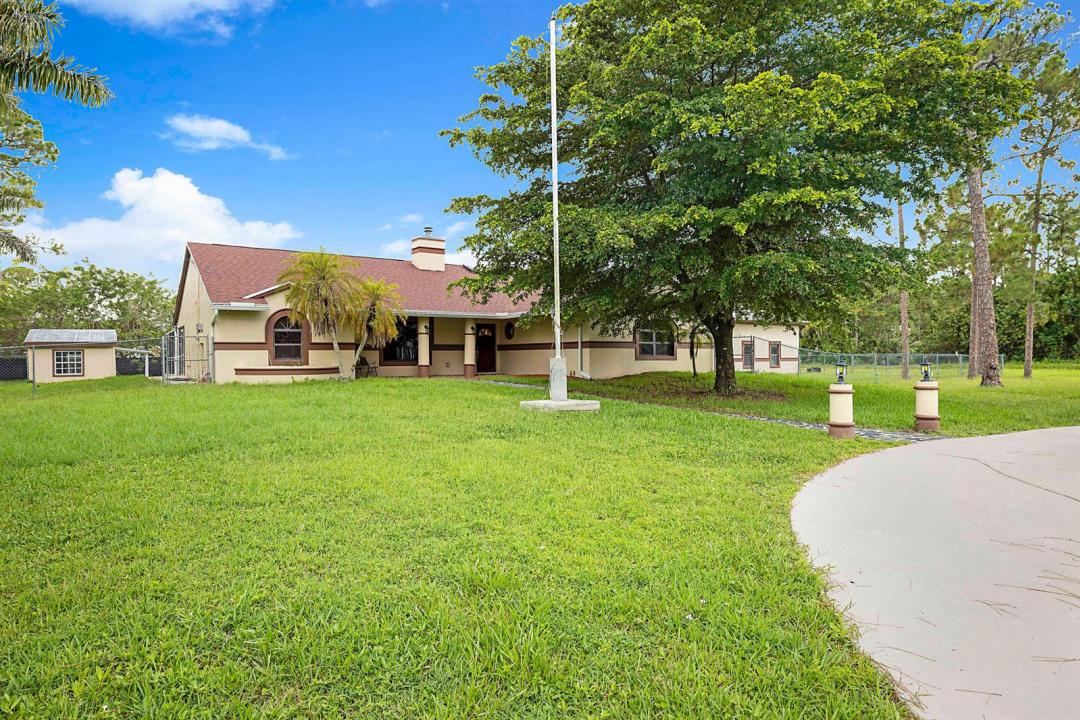
$750,000
販売中の農場, 17298 66th N Court, フロリダ 33470, アメリカ合衆国
- MLS登録番号B26050332
- 4
- 3
190 m² (2,050 ft²)
掲載元:LPT Realty, LLC
17298 66th N Court, フロリダ 33470, アメリカ合衆国にある販売中の農場は、現在掲載中です。この物件には次の特徴があります:4寝室, 3バスルーム。
物件の概要
Discover the perfect blend of country living and exceptional functionality on this beautifully maintained 4-bedroom, 3-bath home situated on over an acre in desirable Loxahatchee. Offering approximately 2,000 square feet under air, this property is designed for both comfortable everyday living and endless possibilities. The home features a spacious open layout, stainless steel appliances, and a relaxing primary suite complete with a timeless clawfoot soaking tub. Major updates provide peace of mind, including a 2019 roof and 2021 A/C. Step outside to your own private oasis featuring a stunning screened-in inground pool and an expansive patio, perfect for entertaining, weekend gatherings, or simply unwinding in the Florida sunshine. This property truly stands apart with incredible space for hobbies, business, or recreational vehicles. In addition to a large storage shed, you'll find an impressive 1,200-square-foot workshop complete with air compressor lines, offering endless opportunities for mechanics, woodworkers, contractors, or anyone needing substantial workspace. Three dedicated RV hookups provide added convenience for guests, travel enthusiasts, or additional utility. Enjoy the freedom, privacy, and versatility of acreage living while still being conveniently located near shopping, dining, schools, and major roadways. Whether you're looking for room to spread out, space for your toys, or the ultimate work-from-home setup, this exceptional property has it all.
場所
17298 66th N Court, フロリダ 33470, アメリカ合衆国
物件の特徴
所有地
- 住宅面積:
190 m² (2,050 ft²) - 特徴: ユティリティールーム車庫パティオ収納スペースウォークインクローゼット
- 場所: ウォーターフロント
敷地 / 土地
- 土地/分譲地の面積:
5,382 m² (57,935 ft²)
建築タイプ
- 建築年: 1991
- 屋根ふき材: 合成合成/シングル屋根板
- 建築タイプ: CBS構造
- 地上: 漆喰
駐車場/ガレージ
- ガレージ種類: 独立した車庫
寝室
- 寝室: 4
浴室
- バスルーム(浴室)総数: 3
- フルバスルーム: 3
インテリアの特長
- 窓: 窓のブラインド耐ハリケーンシャッター
- 床: 陶製タイル
- 天井: 吹き抜け天井
エクステリアの特長
- 屋外スペース: パティオ
- ドライブウェイ: ドライブウェイ (環状)
- カーポート駐車場:
プール&スパ
- プール: プライベートプール仕切りありコンクリート
保養地・娯楽地
- 保養地・娯楽地: プールビルトイングリル
防犯設備等
- 特徴: 所有式警報装置
景観
- 特徴: 運河の見える
暖房・冷房
- 暖房設備: セントラル・ヒーティング
- 冷房設備: 全館空調
電気・ガス・水道設備
- その他の設備: 天然ガス下水道/浄化槽下水タンク(汲取式)井戸
共同用
- 特徴: ペット可プール
学校情報
- 高等学校: Seminole Ridge Community
- 中学校: Osceola Creek
- 小学校: Frontier