
$3,699,000
販売中の一戸建て住宅, 17558 Cadena Drive, Boca Raton, フロリダ 33496, アメリカ合衆国
- MLS登録番号B26017652
- 5
- 5
496 m² (5,336 ft²)
掲載元:Compass Florida LLC
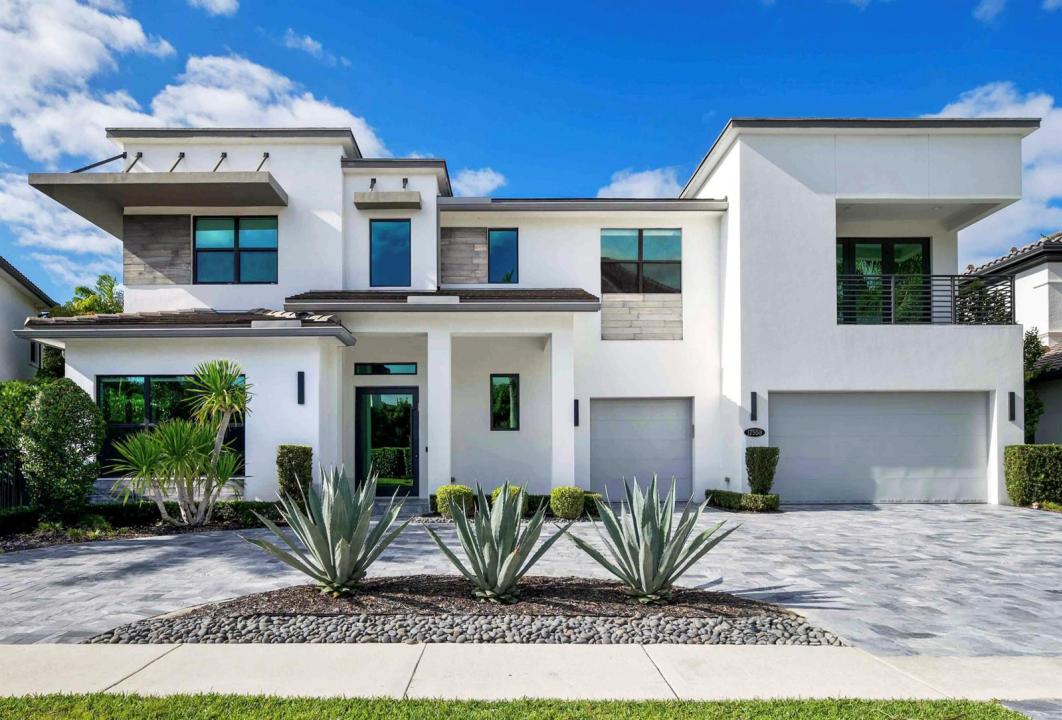
17558 Cadena Drive, Boca Raton, フロリダ 33496, アメリカ合衆国にある販売中の一世帯一戸建ては、現在掲載中です。この物件には次の特徴があります:5寝室, 5バスルーム。
物件の概要
The last home built in The Oaks in 2019, this contemporary estate is a true architectural showpiece in one of Boca Raton's most coveted communities. Featuring 5 bedrooms and a gym that can easily serve as a 6th, plus an office and a media room with surround sound and a wet bar, this home was designed for elevated living and effortless entertaining. Set on a private .26 acre lot, the backyard is nothing short of spectacular, complete with sandblasted marble pavers, a covered lanai perfect for outdoor dining, and a salt water pool and spa surrounded by meticulous landscaping. From the moment you enter through the custom glass pivot door, you're greeted by the exceptional design, including a dramatic glass winding staircase, curated wine storage, and a chef's kitchen with a large island, with waterfall countertops, top of the line Wolf and SubZero appliances, and both a butler's pantry and custom walk in pantry. With 5,336 square feet of living space, the primary suite is a true sanctuary filled with natural light, breakfast bar and features a spa like bathroom and dual dressing rooms. A marble drive way, 3 car garage, impact windows and doors, and generator complete this extraordinary residence.
場所
17558 Cadena Drive, Boca Raton, フロリダ 33496, アメリカ合衆国
物件の特徴
所有地
- 住宅面積:
496 m² (5,336 ft²) - 特徴: 貯蔵室車庫バルコニーパティオ主寝室を他の寝室から離して配置ドライブウェイ収納スペース
敷地 / 土地
- 土地/分譲地の面積:
1,042 m² (11,221 ft²) - 区画詳細: フェンス付き
建築タイプ
- 建築年: 2019
- スタイル: コンテンポラリー現代風
- 屋根ふき材: 平タイル
- 屋根のタイプ: フラット
- 建築タイプ: CBS構造スラブ建設
駐車場/ガレージ
- ガレージ種類: 家続きの車庫自動開閉式の車庫のドア
寝室
- 寝室: 5
浴室
- バスルーム(浴室)総数: 5
- フルバスルーム: 4
- WC: 1
- 詳細: 特別注文の鏡
その他の部屋
- 部屋タイプ: ロビー居間テレビルーム・書斎・オフィス入口玄関フォーマルダイニングルームメディアルーム
- キッチン詳細: キッチン (アイランド型)
- 家電機器: 冷凍庫ガス温水器洗濯機レンジ 電子レンジオーブン (壁に組み込まれた)冷蔵庫オーブン (SCC)ゴミ処理ドライヤー製氷機食器洗い機
インテリアの特長
- ドア/扉: フレンチドア
- 窓: 窓のブラインド
- 床: 木製陶製タイル大理石
- 天井: 吹き抜け天井
- トリム/モールディング: クローゼット・キャビネット
- バー: 水道付きホームバー
エクステリアの特長
- 屋外スペース: バルコニーパティオ
- ドライブウェイ: ドライブウェイ (環状)
- カーポート駐車場:
プール&スパ
- プール: 暖房ありプライベートプール設備はそのままスパ付きプール
- スパ: バスタブ暖房あり地下
保養地・娯楽地
- 保養地・娯楽地: ジャクージースパプール
防犯設備等
- 特徴: 警備員警備パトロール煙探知機
景観
- 特徴: プールの眺め庭向け
暖房・冷房
- 暖房設備: 電気セントラル・ヒーティング(建物)セントラル・ヒーティングゾーン型
- 温水サービス: 天然ガス温水器
- 冷房設備: 天井のファン電気全館空調ゾーン型
電気・ガス・水道設備
- 通信: ケーブル利用可
- その他の設備: 天然ガス下水公共公共の下水管
共同用
- 特徴: クラブハウススパサウナプールバー守衛付きテニスコートゲートで囲われたコミュニティゲートで囲われたコミュニティの警備員フィットネスルームペット可エレベーターアソシエーション・ジム/エクササイズルーム温水プール
学校情報
- 高等学校: Olympic Heights Community High
- 中学校: Eagles Landing
- 小学校: Sunrise Park