
$2,899,000
販売中の一戸建て住宅, 17585 Middlebrook Way, Boca Raton, フロリダ 33496, アメリカ合衆国
- MLS登録番号B26031271
- 5
- 4
399 m² (4,291 ft²)
掲載元:Heartland Realty Group LLC
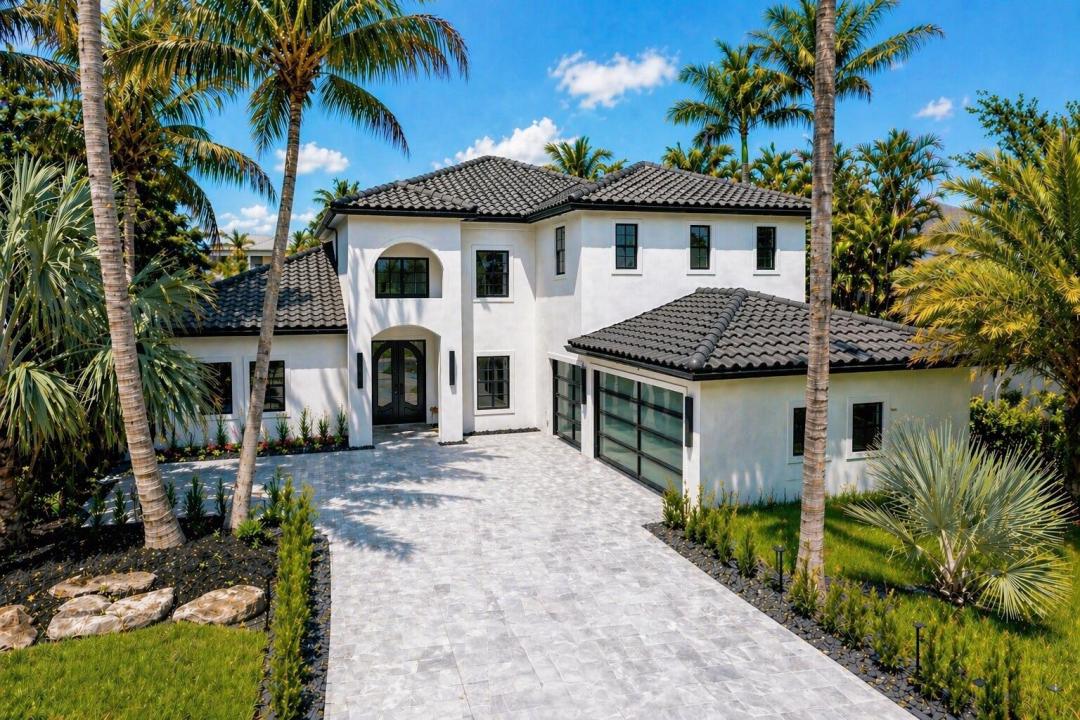
17585 Middlebrook Way, Boca Raton, フロリダ 33496, アメリカ合衆国にある販売中の一世帯一戸建ては、現在掲載中です。この物件には次の特徴があります:5寝室, 4バスルーム。
物件の概要
Welcome to a truly reimagined luxury residence in the prestigious gated community of The Oaks at Boca Raton, showcasing exceptional craftsmanship, sophisticated design, and luxurious finishes throughout. The custom-designed kitchen is a true centerpiece, featuring natural stone marble countertops, custom cabinetry, and brand-new Sub-Zero and Wolf appliances. A beautifully designed wine cellar adds another elevated touch, while custom-built closets and vanities throughout the home provide exceptional storage and refined style. Major upgrades include a new roof, new hurricane-impact windows and doors, and elegant Italian porcelain tile flooring throughout. The exterior is equally impressive, featuring a marble pool deck, driveway, along with a resurfaced heated pool creating the perfect setting for entertaining and enjoying the South Florida lifestyle. Residents of The Oaks enjoy an exceptional resort-style lifestyle with an impressive collection of amenities, including tennis and pickleball courts, a state-of-the-art fitness center, spa, clubhouse, and much more. A truly turnkey luxury residence combining exceptional finishes, extensive upgrades, resort-style amenities, and peace of mind in one of Boca Raton's most sought-after communities.
場所
17585 Middlebrook Way, Boca Raton, フロリダ 33496, アメリカ合衆国
物件の特徴
所有地
- 住宅面積:
399 m² (4,291 ft²) - 住居のタイプ: 家具なし
- 特徴: 貯蔵室車庫パティオドライブウェイ外側の照明収納スペースウォークインクローゼット
- 場所: ウォーターフロント
敷地 / 土地
- 土地/分譲地の面積:
1,002 m² (10,789 ft²) - 区画詳細: フェンス付き
建築タイプ
- 建築年: 2004
- スタイル: コンテンポラリー現代風
- 屋根ふき材: タイル
- 状態: 改築改装済みの建物
- 建築タイプ: CBS構造
- 地上: 漆喰
駐車場/ガレージ
- ガレージ種類: 家続きの車庫自動開閉式の車庫のドア
寝室
- 寝室: 5
浴室
- バスルーム(浴室)総数: 4
- フルバスルーム: 4
その他の部屋
- 部屋タイプ: ロビーフォーマルダイニングルーム
- キッチン詳細: キッチン (アイランド型)
- 家電機器: 電気温水器洗濯機レンジ 電子レンジオーブン (壁に組み込まれた)冷蔵庫オーブン (SCC)ゴミ処理ドライヤー製氷機食器洗い機
インテリアの特長
- ドア/扉: フレンチドア
- 窓: 張り出し窓窓のブラインド
- 床: 木製陶製タイル大理石
- 天井: ボリューム天井
エクステリアの特長
- 屋外スペース: パティオ
- カーポート駐車場:
プール&スパ
- プール: プライベートプールスパ付きプール
- スパ: バスタブ地上
保養地・娯楽地
- 保養地・娯楽地: ジャクージースパプール
防犯設備等
- 特徴: 警備パトロール
景観
- 特徴: 湖の眺めプールの眺め水のある景色
暖房・冷房
- 暖房設備: セントラル・ヒーティング
- 冷房設備: 全館空調
電気・ガス・水道設備
- 通信: ケーブル利用可
- その他の設備: 天然ガス下水公共公共の下水管
共同用
- 特徴: ゲートで囲われたコミュニティの警備員フィットネスルームクラブハウスペット可スパプール守衛付きテニスコートゲートで囲われたコミュニティアソシエーション・ジム/エクササイズルーム
学校情報
- 高等学校: Olympic Heights Community High
- 中学校: Eagles Landing
- 小学校: Sunrise Park