
$3,400,000
販売中の一戸建て住宅, 17593 Middle Lake Drive, Boca Raton, フロリダ 33496, アメリカ合衆国
- MLS登録番号B26035406
- 5
- 6
515 m² (5,545 ft²)
掲載元:United Realty Group, Inc
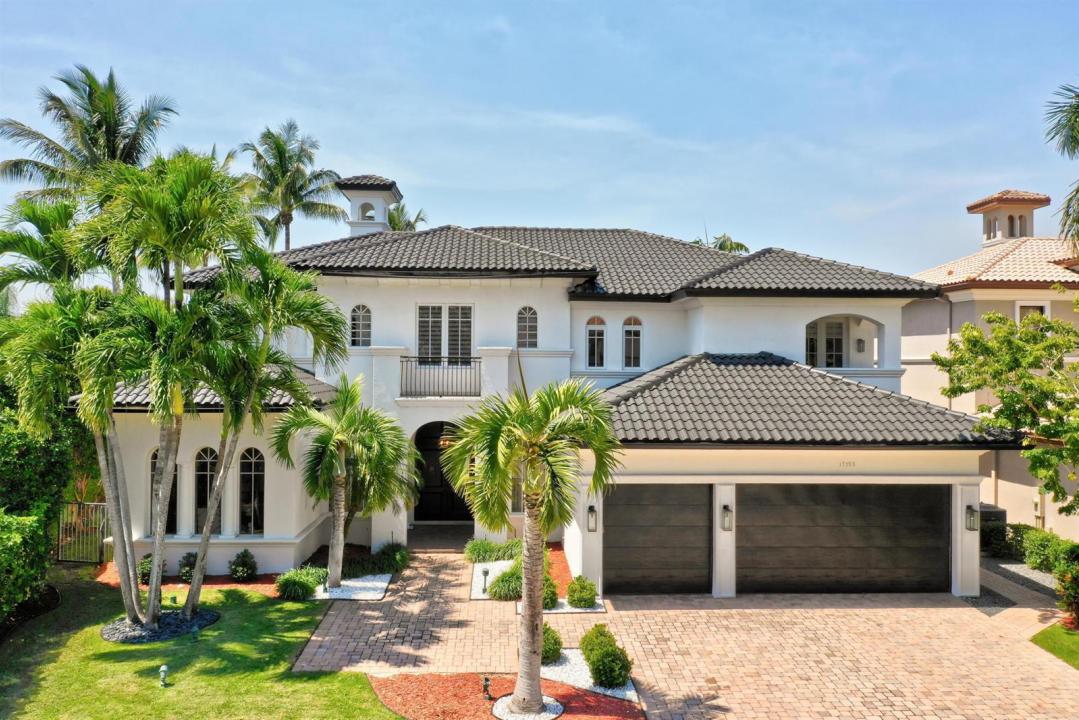
17593 Middle Lake Drive, Boca Raton, フロリダ 33496, アメリカ合衆国にある販売中の一世帯一戸建ては、現在掲載中です。この物件には次の特徴があります:5寝室, 6バスルーム。
物件の概要
Stunning custom built modern mediterranean lakefront home situated at the end of a private cul-de-sac on one of the best lake lots in The Oaks. This home includes a perfectly placed balcony with expansive lake and pool views that allow for perfect sunsets in the evening. Walk in and be greeted by breathtaking soaring coffered ceilings and sun-filled double height windows overlooking the heated resort style pool and lake. This special five bedroom home features a newly remodeled chef's kitchen with a massive six foot Subzero refrigerator, Viking stove and ovens, Two Miele dishwashers, custom wood cabinets, Calcutta marble countertops, and an expansive walk-in pantry. An entertainer's' dream - This home has an outdoor summer kitchen, covered patio, breakfast bar, wet bar, flex room, loft, den/office, remote controlled automatic blinds, and newly remodeled en suite bathrooms for each and every bedroom. There are marble and wood floors throughout, as well as a 2025 roof and complete impact glass. Located in The Oaks, a remarkable, gated, non-equity country club-style community; amenities include a beautiful clubhouse, on-site gourmet restaurant and bar, resort-style pool and spa, world class tennis and pickleball facilities, with top level pro instructors, incredible fitness program and facilities, kid and teen rooms and activities, top level security and A-Rated public schools as well as proximity to elite private schools nearby.
場所
17593 Middle Lake Drive, Boca Raton, フロリダ 33496, アメリカ合衆国
物件の特徴
所有地
- 住宅面積:
515 m² (5,545 ft²) - 特徴: ユティリティールーム車庫バルコニーパティオロフト主寝室を他の寝室から離して配置ウォークインクローゼット
- 場所: 行き止まりウォーターフロント
敷地 / 土地
- 土地/分譲地の面積:
1,131 m² (12,178 ft²) - 区画詳細: フェンス付き
建築タイプ
- 建築年: 2004
- スタイル: 同じ階の一部の部屋が他の部屋より高くなっている
- 建築タイプ: CBS構造
駐車場/ガレージ
- ガレージ種類: 家続きの車庫自動開閉式の車庫のドア
寝室
- 寝室: 5
浴室
- バスルーム(浴室)総数: 6
- フルバスルーム: 5
- WC: 1
インテリアの特長
- ドア/扉: フレンチドア
- 窓: ドレープ/カーテン
- 床: 木製大理石
- 天井: 吹き抜け天井ボリューム天井
- バー:
エクステリアの特長
- 屋外スペース: バルコニーパティオ
- カーポート駐車場:
プール&スパ
- プール: プライベートプールアウトドアシャワー
- スパ: バスタブ
保養地・娯楽地
- 保養地・娯楽地: プールビルトイングリル
防犯設備等
- 特徴: 警備パトロール
景観
- 特徴: 湖の眺め
暖房・冷房
- 暖房設備: 電気セントラル・ヒーティングゾーン型
- 温水サービス: 天然ガス温水器
- 冷房設備: 電気全館空調ゾーン型
電気・ガス・水道設備
- 通信: ケーブル利用可
- その他の設備: 天然ガス下水公共地下 電気・ガス・水道設備敷地外で下水利用可公共の下水管
共同用
- 特徴: ゲートで囲われたコミュニティの警備員フィットネスルームクラブハウスペット可スパプール守衛付きテニスコートアソシエーション・ジム/エクササイズルームジョギング/バイク路
学校情報
- 高等学校: Olympic Heights Community High
- 中学校: Eagles Landing
- 小学校: Sunrise Park