
$3,845,000
分譲アパート, 175 SE 25 Rd 501, Miami, フロリダ 33129, アメリカ合衆国
- MLS登録番号A12001413
- 3
- 4
196 m² (2,108 ft²)
掲載元:DA LUXURY REALTY, LLC
175 SE 25 Rd 501, Miami, フロリダ 33129, アメリカ合衆国にある販売中のアパートは、現在掲載中です。この物件には次の特徴があります:3寝室, 4バスルーム。
物件の概要
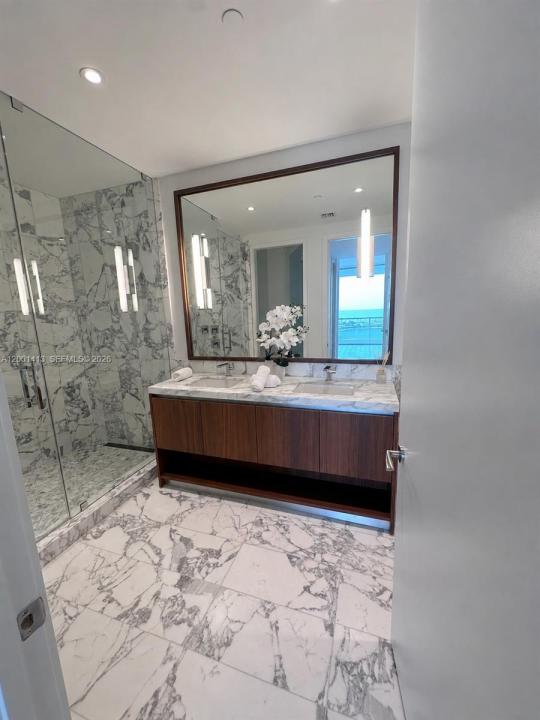
EXCEPTIONAL VALUE. EXCEPTIONAL OPPORTUNITY. COVETED EAST- FACING EXPOSURE!!! Experience elevated waterfront living at Una Residences, where sophisticated design meets breathtaking Biscayne Bay and Atlantic Ocean views.This exceptional 3-bedroom/3.5-bath residence features dramatic floor-to-ceiling windows that flood the living spaces with natural light while framing spectacular unobstructed sunrise vistas.Thoughtfully designed with refined elegance, the residence showcases premium natural wood throughout the living areas, creating a warm, sophisticated ambiance with timeless organic appeal. The primary bathroom is beautifully appointed with luxurious Calacatta finishes, including a striking Calacatta mosaic shower floor. The powder room features sophisticated Vanilish Pear flooring, while the secondary bathrooms are finished with exquisite Bianco Neve mosaic floors.The gourmet kitchen combines performance and cutting-edge design with premium Gaggenau appliances.Developed by OKO Group led by Vlad Doronin in collaboration with world-renowned architects Adrian Smith and Gordon Gill, and masterfully landscaped by Enzo Enea, Una Residences represents a new benchmark for boutique luxury living in Miami.Residents enjoy an exceptional collection of resort-style amenities including three swimming pools, a full-service spa, state-of-the-art fitness center, private screening room, and children’s playground—all thoughtfully designed around a serene, sophisticated Bayfront lifestyle
場所
175 SE 25 Rd 501, Miami, フロリダ 33129, アメリカ合衆国
物件の特徴
所有地
- 住宅面積:
196 m² (2,108 ft²) - 住居のタイプ: 家具なし
- 特徴: 貯蔵室ユティリティールーム車庫バルコニーカーポート主寝室を他の寝室から離して配置
- 場所: ウォーターフロント
建築タイプ
- 建築年: 2026
- スタイル: 同じ階の一部の部屋が他の部屋より高くなっている超高層
- 状態: 新築
- 建築タイプ: コンクリート/ブロック
駐車場/ガレージ
- 駐車場の説明: 覆い付きの駐車場割り当て済み
- ガレージ種類: 家続きの車庫
寝室
- 寝室: 3
浴室
- バスルーム(浴室)総数: 4
- フルバスルーム: 3
- WC: 1
インテリアの特長
- 床: 陶製タイル木製
- トリム/モールディング: クローゼット・キャビネット
エクステリアの特長
- 屋外スペース: バルコニー
- カーポート駐車場: 1
水域・ボートアクセス
- 海、湖、河川向: 入り江海岸の岸辺
防犯設備等
- 特徴: 消火用スプリンクラー煙探知機
景観
- 特徴: 海の眺め入り江の眺め水のある景色
暖房・冷房
- 暖房設備: セントラル・ヒーティング
- 冷房設備: 全館空調
共同用
- 特徴: ペット可スパサウナビリヤードルームアソシエーション・ジム/エクササイズルーム図書館