
$1,649,000
販売中の一戸建て住宅, 175 Via Rosina, Jupiter, フロリダ 33458, アメリカ合衆国
- MLS登録番号B26010678
- 6
- 5
339 m² (3,646 ft²)
掲載元:Premier Properties of South Fl
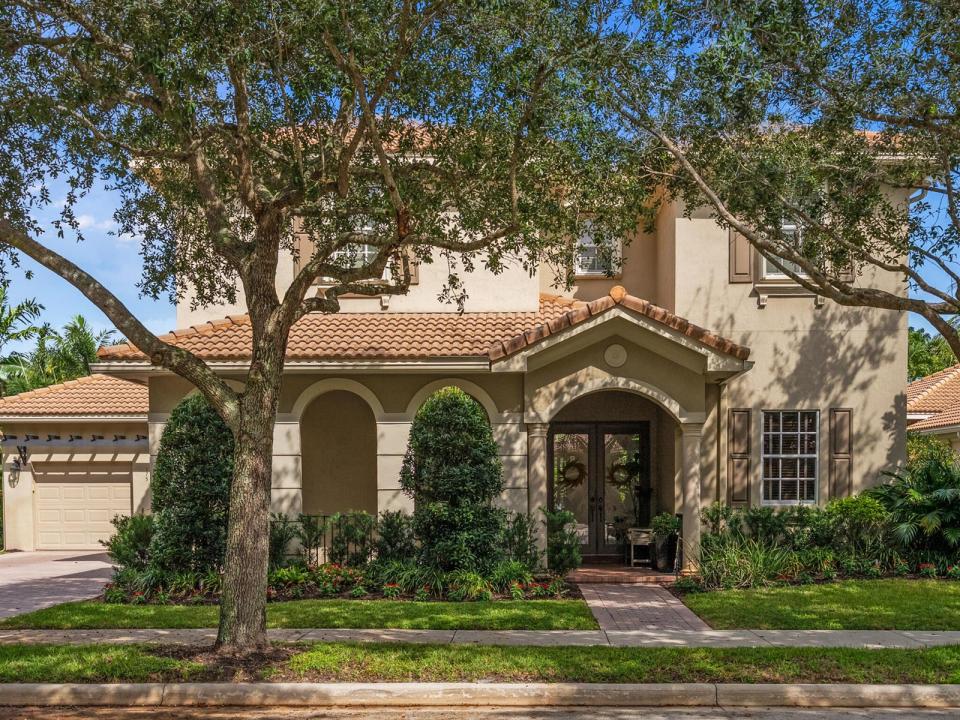
175 Via Rosina, Jupiter, フロリダ 33458, アメリカ合衆国にある販売中の一世帯一戸建ては、現在掲載中です。この物件には次の特徴があります:6寝室, 5バスルーム。
物件の概要
Welcome to your South Florida paradise retreat WITH A BRAND NEW ROOF. AND GUTTERS. This beautifully maintained 5-bedroom 4.5 bathrooms pool home with a den and a loft offer over 3,500 sq. ft. of elegant living. Enter through etched double doors to soaring volume ceilings with crown molding, modern lighting, wrought iron staircase with tile and wood floors. The traditional floor plan features a formal living and dining room perfect for a family gatherings. Gourmet kitchen with tall wood cabinets , granite counters, stainless steel appliances, double wall ovens and a wine refrigerator. A eat in breakfast area which opens to the family room, giving seamless access to the covered patio and pool. The luxurious first-floor owner's suite boast a spa-like bath and a giant walk-in closet with built-ins. Two additional bedrooms and a den are also on the main level, while upstairs offers two more bedrooms and a large loft/play area. Step outside to the lushly landscaped private backyard, ideal for entertaining with a covered patio and a sparkling freeform turquoise pool with spa. There is also an open paver patio for sunbathing or additional seating areas, a cabana bath, and a fully fenced yard. Located in the highly sought-after Paseos community with tree-lined streets, pool, playground, tennis courts, clubhouse, and green spaces, this home puts you in the heart of Jupiter—minutes from pristine beaches, world-clas
場所
175 Via Rosina, Jupiter, フロリダ 33458, アメリカ合衆国
物件の特徴
所有地
- 住宅面積:
339 m² (3,646 ft²) - 住居のタイプ: 家具なし
- 特徴: ユティリティールーム車庫パティオロフトドライブウェイ洗濯機への接続部ウォークインクローゼット
敷地 / 土地
- 土地/分譲地の面積:
896 m² (9,640 ft²) - 区画詳細: フェンス付き
建築タイプ
- 建築年: 2004
- スタイル: 地中海風
- 屋根のタイプ: かまぼこ屋根
- 建築タイプ: CBS構造コンクリート/ブロック
駐車場/ガレージ
- ガレージ種類: 家続きの車庫自動開閉式の車庫のドア
寝室
- 寝室: 6
浴室
- バスルーム(浴室)総数: 5
- フルバスルーム: 4
- WC: 1
インテリアの特長
- 窓: プランテーション・シャッター耐ハリケーンシャッター
- 床: 陶製タイルカーペット
- 天井: ボリューム天井
エクステリアの特長
- 屋外スペース: パティオ
- カーポート駐車場:
プール&スパ
- プール: 暖房ありプライベートプール設備はそのまま
- スパ: 暖房あり地下
保養地・娯楽地
- 保養地・娯楽地: スパプール
防犯設備等
- 特徴: 所有式警報装置煙探知機
景観
- 特徴: 水のある景色
暖房・冷房
- 暖房設備: 電気セントラル・ヒーティング
- 冷房設備: 電気全館空調ゾーン型
電気・ガス・水道設備
- 通信: ケーブル利用可
- その他の設備: 下水公共地下 電気・ガス・水道設備敷地外で下水利用可公共の下水管
共同用
- 特徴: クラブハウスペット可プールテニスコート
学校情報
- 高等学校: Jupiter
- 中学校: Jupiter
- 小学校: Jupiter