
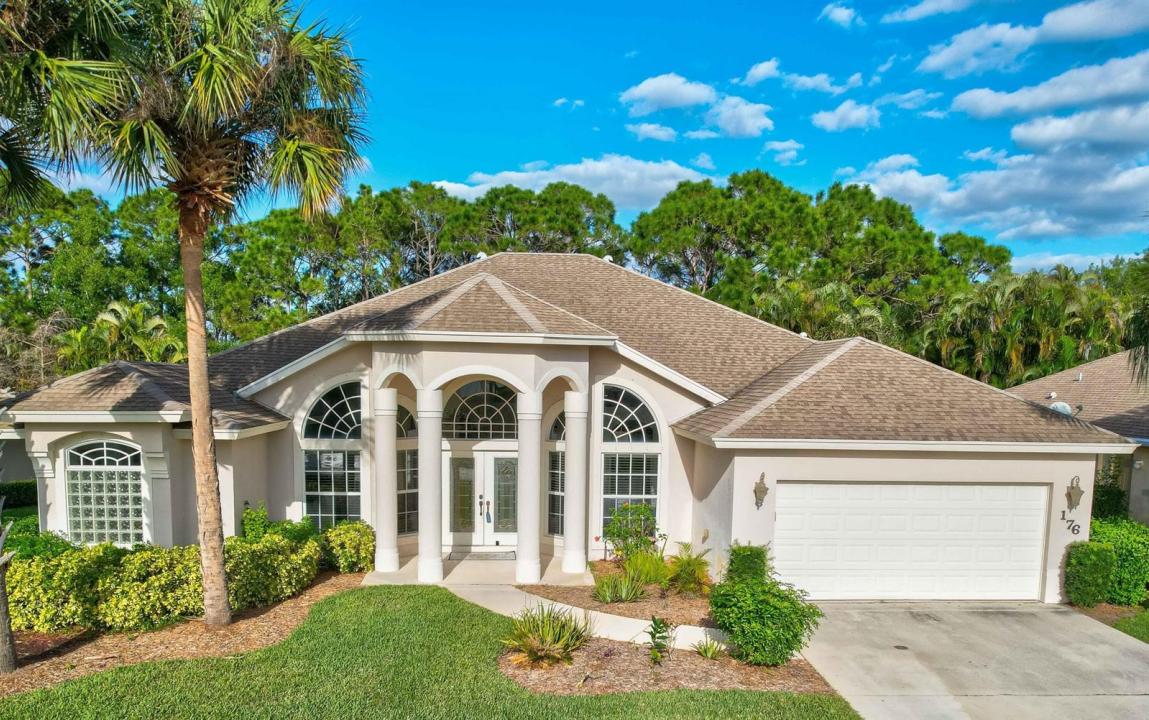
$575,000
販売中の一戸建て住宅, 176 SW Fernleaf Trail, Port St. Lucie, フロリダ 34953, アメリカ合衆国
- MLS登録番号R11130553
- 4
- 3
256 m² (2,755 ft²)
掲載元:Keyes Company
176 SW Fernleaf Trail, Port St. Lucie, フロリダ 34953, アメリカ合衆国にある販売中の一世帯一戸建ては、現在掲載中です。この物件には次の特徴があります:4寝室, 3バスルーム。
物件の概要
Located in Sawgrass Lakes, this 4 bedroom + Office, 3 bath home with large 2 car garage includes an extensive screened and covered pool, spa and patio. The spa is heated and pool is salt chlorinated for comfort and convenience. The home offers a large open floorplan with separate bedroom/bath that is great for guests or in-laws. All tile and laminate flooring, vaulted ceilings and plenty of space. The kitchen features ample cabinet space with quartz counter tops and tile backsplash. his home is also built using "Royal Wall" technology making the home stronger than CBS Block and more energy efficient. Low HOA fees and convenient access to i95 and the Florida Turnpike! Roof and HVAC were installed in 2006
場所
176 SW Fernleaf Trail, Port St. Lucie, フロリダ 34953, アメリカ合衆国
物件の特徴
所有地
- 住宅面積:
256 m² (2,755 ft²) - 住居のタイプ: 家具なし
- 特徴: 貯蔵室ユティリティールーム車庫パティオ主寝室を他の寝室から離して配置ドライブウェイ屋根裏部屋へのプルダウン階段ウォークインクローゼット
敷地 / 土地
- 土地/分譲地の面積:
971 m² (10,454 ft²) - 区画詳細: 不均整の区画
建築タイプ
- 建築年: 2006
- 屋根ふき材: 合成合成/シングル屋根板
- 建築タイプ: CBS構造プレキャストコンクリート
- 地上: 漆喰
駐車場/ガレージ
- ガレージ種類: 家続きの車庫
寝室
- 寝室: 4
浴室
- バスルーム(浴室)総数: 3
- フルバスルーム: 3
インテリアの特長
- ドア/扉: フレンチドア
- 窓: 耐ハリケーンシャッター
- 床: 陶製タイルビニール
- 天井: 吹き抜け天井ボリューム天井
エクステリアの特長
- 屋外スペース: パティオ
- カーポート駐車場:
プール&スパ
- プール: 暖房ありプライベートプール仕切りありグナイト
- スパ: 暖房あり地下
保養地・娯楽地
- 保養地・娯楽地: スパプール
防犯設備等
- 特徴: 所有式警報装置
景観
- 特徴: プールの眺め
暖房・冷房
- 暖房設備: 電気セントラル・ヒーティング
- 冷房設備: 天井のファン電気全館空調
電気・ガス・水道設備
- 通信: ケーブル利用可
- その他の設備: 下水公共敷地外で下水利用可公共の下水管
共同用
- 特徴: ペット可プール
学校情報
- 高等学校: Treasure Coast
- 中学校: Manatee
- 小学校: Windmill Point