
$6,300,000
販売中の一戸建て住宅, 17727 SE Federal Highway, Jupiter, フロリダ 33469, アメリカ合衆国
- MLS登録番号B26059190
- 4
- 6
335 m² (3,603 ft²)
掲載元:Jupiter Lighthouse Realty Inc
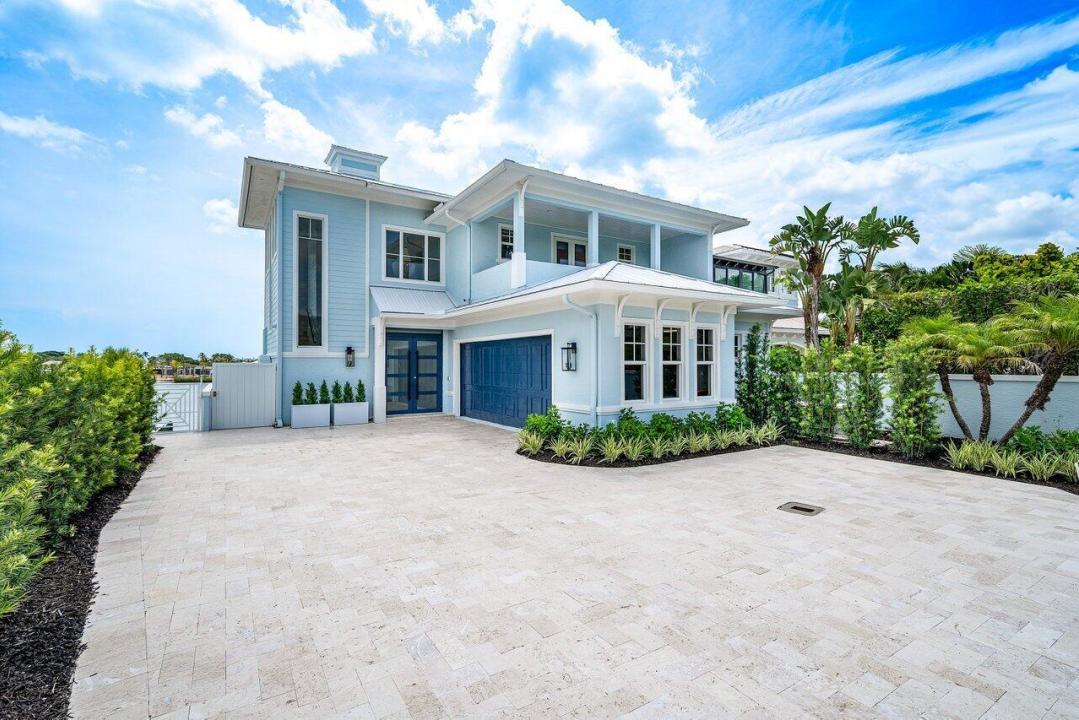
17727 SE Federal Highway, Jupiter, フロリダ 33469, アメリカ合衆国にある販売中の一世帯一戸建ては、現在掲載中です。この物件には次の特徴があります:4寝室, 6バスルーム。
物件の概要
Experience luxury waterfront living in this beautifully updated single-family attached waterfront residence offering direct Intracoastal frontage and deep-water dockage for large and multiple vessels perfect for the boating enthusiast. No fixed bridges directly to Jupiter Inlet. Extensively renovated with today's discerning buyer in mind, this exceptional home has been thoughtfully enhanced throughout with a new metal roof, new air conditioning systems, elevator, new driveway, new deck, beautifully remodeled bathrooms, kitchen and an inviting outdoor BBQ area with heated salt pool and spa, and so much more complementing the home's elegant coastal aesthetic. Designed for effortless indoor-outdoor living, the spacious floor plan offers soaring ceilings, abundant natural light, expansive living spaces, and seamless access to the outdoor entertaining areas. Relax beside the sparkling pool, entertain on the spacious deck, or enjoy waterfront dining from the outdoor BBQ area while taking in tranquil Intracoastal views. This is an opportunity providing the ultimate South Florida waterfront lifestyle. Ideally located near Jupiter's finest beaches, golf courses, restaurants, and shopping, this exceptional residence offers the perfect combination of luxury, comfort, and waterfront living. A rare opportunity to own a beautifully renovated waterfront home where every detail has been thoughtfully updated and every day feels like a vacation.
場所
17727 SE Federal Highway, Jupiter, フロリダ 33469, アメリカ合衆国
物件の特徴
所有地
- 住宅面積:
335 m² (3,603 ft²) - 特徴: 貯蔵室ユティリティールーム車庫ドライブウェイ収納スペースウォークインクローゼット
- 場所: 海岸付近ウォーターフロント
敷地 / 土地
- 土地/分譲地の面積:
545 m² (5,863 ft²)
建築タイプ
- 建築年: 2006
- スタイル: 同じ階の一部の部屋が他の部屋より高くなっている四階建て複数階
- 屋根ふき材: メタル
- 建築タイプ: CBS構造
駐車場/ガレージ
- ガレージ種類: 家続きの車庫自動開閉式の車庫のドア
寝室
- 寝室: 4
浴室
- バスルーム(浴室)総数: 6
- フルバスルーム: 4
- WC: 2
その他の部屋
- 部屋タイプ: テレビルーム・書斎・オフィス入口玄関グレートルーム洗濯室
- キッチン詳細: キッチン (アイランド型)
- 家電機器: ガス温水器洗濯機レンジ 電子レンジオーブン (壁に組み込まれた)冷蔵庫オーブン (SCC)ゴミ処理ドライヤー製氷機食器洗い機
インテリアの特長
- 床: 木製大理石
- 天井: 吹き抜け天井ボリューム天井
- トリム/モールディング: クローゼット・キャビネット
- バー: 水道付きホームバー
プール&スパ
- プール: 暖房ありプライベートプールグナイト
- スパ: 暖房あり地下
水域・ボートアクセス
- 海、湖、河川向: 沿岸よりの運河
- ボート: ボート・リフトボートドック係船場利用可能個人専用の係船場
保養地・娯楽地
- 保養地・娯楽地: スパプール海水へのアクセス制限なし
防犯設備等
- 特徴: 火災警報器所有式警報装置煙探知機
景観
- 特徴: 川の眺め沿岸向水のある景色
暖房・冷房
- 暖房設備: セントラル・ヒーティングゾーン型
- 温水サービス: 天然ガス温水器
- 冷房設備: 全館空調ゾーン型
電気・ガス・水道設備
- 通信: ケーブル利用可
- その他の設備: 天然ガスボンベ入りガス下水公共敷地外で下水利用可公共の下水管
共同用
- 特徴: ペット可プール
学校情報
- 高等学校: South Fork
- 中学校: Murray
- 小学校: Hobe Sound