
$925,000
販売中の一戸建て住宅, 1776 W Eagle Trace Blvd W, Coral Springs, フロリダ 33071, アメリカ合衆国
- MLS登録番号A12031066
- 5
- 4
313 m² (3,367 ft²)
掲載元:Green Realty Properties Inc.
1776 W Eagle Trace Blvd W, Coral Springs, フロリダ 33071, アメリカ合衆国にある販売中の一世帯一戸建ては、現在掲載中です。この物件には次の特徴があります:5寝室, 4バスルーム。
物件の概要
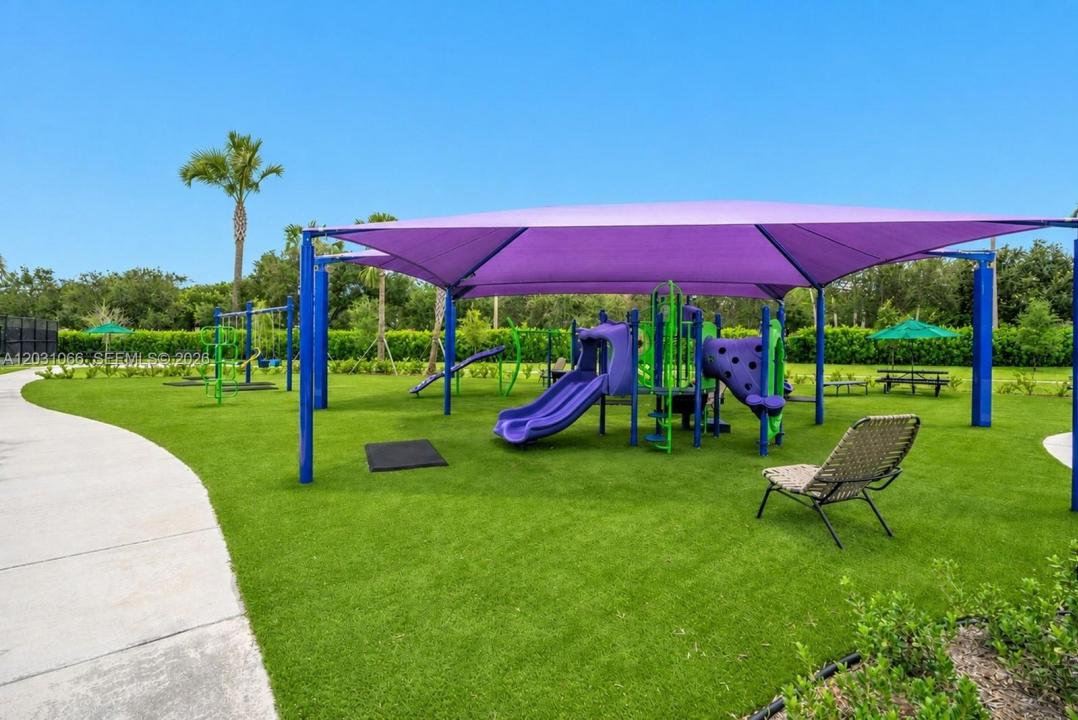
Spacious 5 bedroom, 4 bathroom pool home in the gated Eagle Trace community of Coral Springs. A circular driveway provides a welcoming entrance and generous parking while high ceilings and abundant natural light enhance the open living spaces. Fresh interior paint, updated window treatments and LED lighting give the home a clean, refreshed feel. The spacious primary suite features an elegant tray ceiling and connects to an adjoining room that offers added flexibility for a private office, nursery, sitting room or additional bedroom. Renovated primary bathroom features a spa inspired design with dual vanities, a soaking tub and an oversized glass enclosed shower with multiple shower systems. Separate living area with a custom built in bar offers additional space for entertaining, a media room or game room. Private backyard is surrounded by mature tropical landscaping and features a gas heated pool and spa, both resurfaced in 2021, creating a secluded setting for relaxing and entertaining. Beyond the home, Eagle Trace offers an impressive collection of amenities including multiple tennis courts, a fully equipped fitness center, shaded playground, clubhouse and beautifully maintained recreation areas. The gated community provides an active lifestyle within a lush residential setting while remaining convenient to shopping, dining, parks and major roadways. Assigned to A rated schools according to the Florida Department of Education.
場所
1776 W Eagle Trace Blvd W, Coral Springs, フロリダ 33071, アメリカ合衆国
物件の特徴
所有地
- 住宅面積:
313 m² (3,367 ft²) - 住居のタイプ: 家具なし
- 特徴: ユティリティールーム車庫パティオドライブウェイウォークインクローゼット
敷地 / 土地
- 土地/分譲地の面積:
1,045 m² (11,250 ft²)
建築タイプ
- 建築年: 1991
- 屋根のタイプ: かまぼこ屋根
- 建築タイプ: CBS構造
駐車場/ガレージ
- ガレージ種類: 家続きの車庫
寝室
- 寝室: 5
浴室
- バスルーム(浴室)総数: 4
- フルバスルーム: 4
インテリアの特長
- 床: 陶製タイル
- トリム/モールディング: クローゼット・キャビネット
- バー:
エクステリアの特長
- 屋外スペース: パティオ
- ドライブウェイ: ドライブウェイ (環状)
- カーポート駐車場:
プール&スパ
- プール: 暖房あり地下
- スパ: 暖房あり地下
保養地・娯楽地
- 保養地・娯楽地: スパプール
景観
- 特徴: 庭向け
暖房・冷房
- 暖房設備: 電気
- 冷房設備: 天井のファン電気
電気・ガス・水道設備
- その他の設備: 公共の下水管都市水道
共同用
- 特徴: フィットネスルームクラブハウスペット可プールテニスコートゲートで囲われたコミュニティ
学校情報
- 高等学校: Coral Glades High
- 中学校: Sawgrass Spgs
- 小学校: Westchester