
$2,175,000
販売中の一戸建て住宅, 17892 Hampshire Ln, Boca Raton, フロリダ 33498, アメリカ合衆国
- MLS登録番号A12059274
- 4
- 4
401 m² (4,316 ft²)
掲載元:Compass Florida LLC
17892 Hampshire Ln, Boca Raton, フロリダ 33498, アメリカ合衆国にある販売中の一世帯一戸建ては、現在掲載中です。この物件には次の特徴があります:4寝室, 4バスルーム。
物件の概要
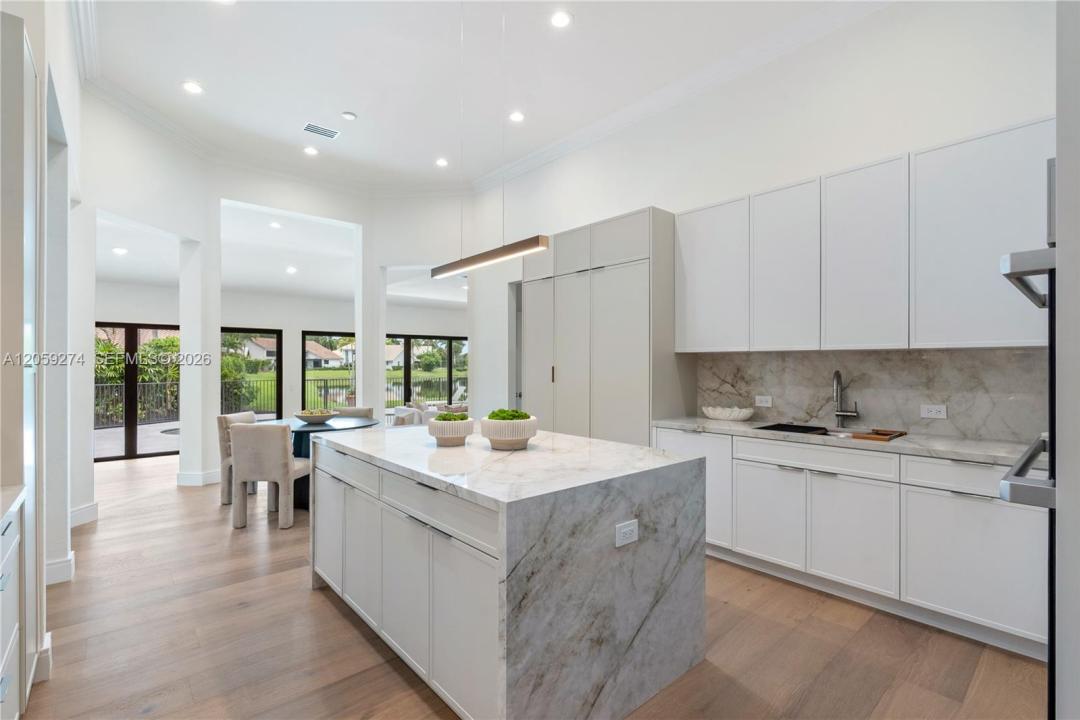
Beautifully renovated from top to bottom, this exceptional home is located on an oversized, private corner lot in Stonebridge Country Club. Offering 4,316 square feet of thoughtfully designed living space, the residence features four bedrooms, four full bathrooms, a private office, cozy courtyard perfect for children and pets, a two-car garage, and a separate golf cart garage both with new epoxy flooring.
Every detail has been updated with quality craftsmanship, including a new 2026 concrete tile roof, complete impact windows and doors, wide-plank engineered hardwood flooring, and a stunning custom kitchen featuring porcelain countertops, custom cabinetry, and a premium DACOR appliance package with a 36-inch gas cooktop and 42-inch panel-ready refrigerator. The outdoor living area is equally impressive with a refinished Diamond Brite pool, new pool deck, custom paver driveway and walkways, professional landscaping with a nine-zone irrigation system, new privacy fencing, and a cozy outdoor sitting area.
Additional improvements include two new electrical panels, a whole-home 18kW Generac generator with a transferable warranty through 2043, one new high-efficiency A/C system, a brand-new high-recovery water heater, and an energy-efficient Sunrun solar system with average electric bills of approximately $30 per month.
Move-in ready and finished to an exceptional standard, this is a rare opportunity to own one of Stonebridge Country Club's most extensively updated homes.
場所
17892 Hampshire Ln, Boca Raton, フロリダ 33498, アメリカ合衆国
物件の特徴
所有地
- 住宅面積:
401 m² (4,316 ft²) - 特徴: 貯蔵室車庫デッキパティオドライブウェイウォークインクローゼット
- 場所: ウォーターフロント
敷地 / 土地
- 土地/分譲地の面積:
1,540 m² (16,581 ft²) - ウォーターフロント: 12 m
- 区画詳細: フェンス付き
建築タイプ
- 建築年: 1988
- 屋根ふき材: 平タイル
- 建築タイプ: CBS構造
駐車場/ガレージ
- ガレージ種類: 家続きの車庫自動開閉式の車庫のドア
寝室
- 寝室: 4
浴室
- バスルーム(浴室)総数: 4
- フルバスルーム: 4
インテリアの特長
- 床: 木製
- 天井: ボリューム天井
エクステリアの特長
- 屋外スペース: デッキパティオ
- カーポート駐車場:
プール&スパ
- プール: 地下
水域・ボートアクセス
- 海、湖、河川向: 湖
保養地・娯楽地
- 保養地・娯楽地: プール
防犯設備等
- 特徴: 警備パトロール煙探知機
景観
- 特徴: 湖の眺め
暖房・冷房
- 暖房設備: セントラル・ヒーティング
- 冷房設備: 全館空調
電気・ガス・水道設備
- その他の設備: 公共の下水管都市水道
共同用
- 特徴: フィットネスルームペット可テニスコートゲートで囲われたコミュニティ
学校情報
- 高等学校: Olympic Heights Community High
- 中学校: Eagles Landing
- 小学校: Sunrise Park