
$4,277,000
販売中の一戸建て住宅, 17950 SW 192nd St, Miami, フロリダ 33187, アメリカ合衆国
- MLS登録番号A11992670
- 4
- 5
339 m² (3,648 ft²)
掲載元:BHHS EWM Realty
17950 SW 192nd St, Miami, フロリダ 33187, アメリカ合衆国にある販売中の一世帯一戸建ては、現在掲載中です。この物件には次の特徴があります:4寝室, 5バスルーム。
物件の概要
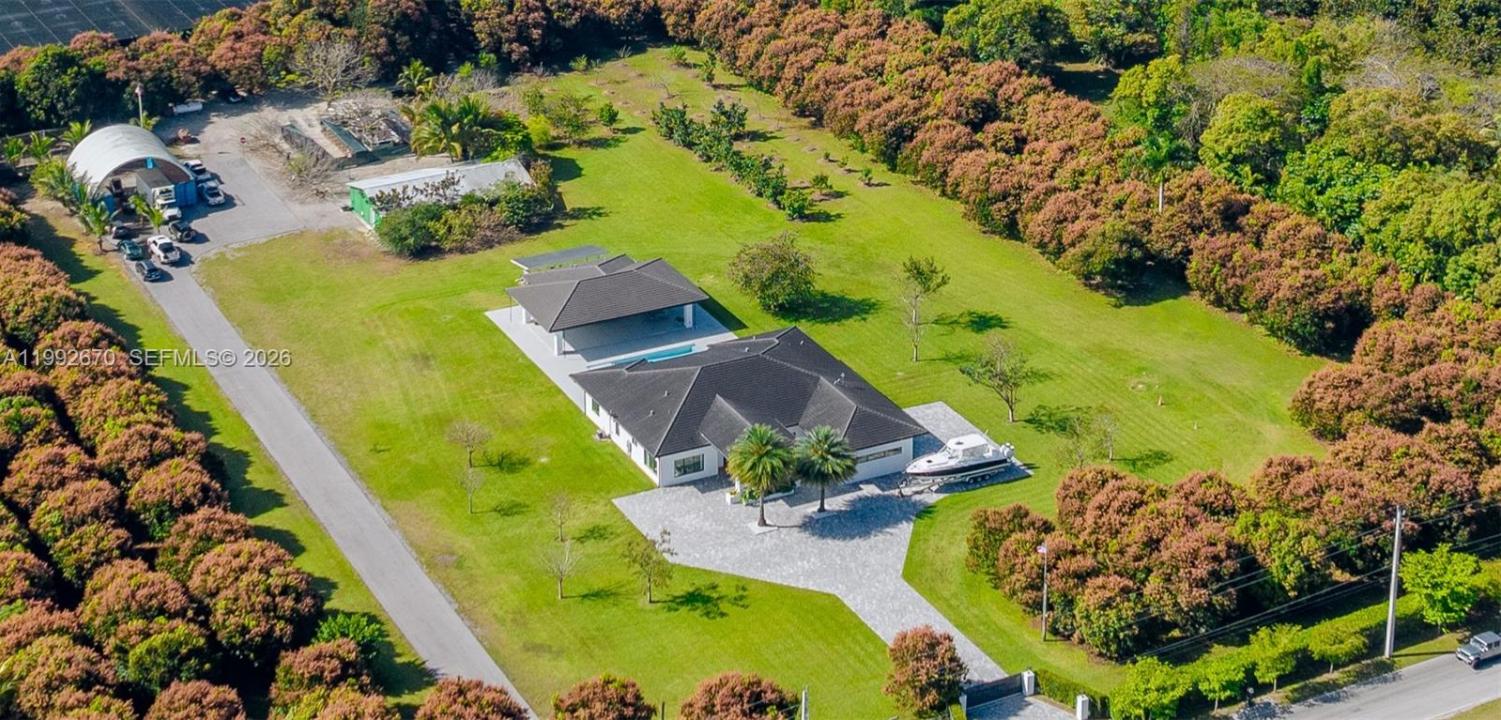
Welcome to Hacienda Moderna - a rare offering that blends 21st-century luxury with expansive countryside living. Set on 7.5 acres, this exceptional estate features an income-producing mango grove with over 300 trees, complemented by a diverse collection of fruit trees including avocado, mamey, lime, tamarind, soursop, sugar apple, plum, banana, & coconut. Here, you can truly disconnect & immerse yourself in the beauty & tranquility of nature. At the heart of the property lies a stunning contemporary one-story home built in 2021. With 4 bedrooms & 5 full baths, the home offers an ideal floor plan w/ formal living & dining rms, spacious open-concept family rm, luxurious private master suite, & state-of-the-art kitchen. Additional highlights include high ceilings, elegant porcelain tile flooring, full impact windows/doors & 2-car garage. Designed for exceptional outdoor living & entertaining, the property features a large pool & jacuzzi + an impressive 2,400 sq ft covered terrace w/ summer kitchen including grill, burner, refrigerator, icemaker, dishwasher, & cabana bath. The estate is fully secured, accessed through electric gates that open to a long brick driveway & porte-cochère + separate service entrance. The expansive grounds offer endless opportunities for agricultural, farming, or landscaping pursuits. Ideally located just west of Krome Avenue, Hacienda Moderna offers convenient access to local nurseries, fruit stands, and the best of South Miami-Dade attractions.
場所
17950 SW 192nd St, Miami, フロリダ 33187, アメリカ合衆国
物件の特徴
所有地
- 住宅面積:
339 m² (3,648 ft²) - 特徴: 車庫カーポートパティオ主寝室を他の寝室から離して配置ドライブウェイ外側の照明車庫内ランドリーエリアウォークインクローゼット
敷地 / 土地
- 土地/分譲地の面積:
30,351 m² (326,700 ft²)
建築タイプ
- 建築年: 2021
- 屋根ふき材: 平タイル
- 建築タイプ: コンクリート/ブロック
駐車場/ガレージ
- 駐車場の説明: 覆い付きの駐車場
- ガレージ種類: 家続きの車庫
寝室
- 寝室: 4
浴室
- バスルーム(浴室)総数: 5
- フルバスルーム: 5
その他の部屋
- 部屋タイプ: 居間テレビルーム・書斎・オフィスフォーマルダイニングルーム
- キッチン詳細: キッチン (アイランド型)
- 家電機器: 洗濯機レンジ 電子レンジ冷蔵庫オーブン (SCC)ゴミ処理ドライヤー食器洗い機
- ランドリールームの説明: 車庫内ランドリーエリア
インテリアの特長
- 床: 陶製タイル
- 天井: ボリューム天井
- トリム/モールディング: クローゼット・キャビネット
エクステリアの特長
- 屋外スペース: パティオ
- ドライブウェイ: ドライブウェイ (環状)
- カーポート駐車場: 5
プール&スパ
- プール: 暖房あり地下
保養地・娯楽地
- 保養地・娯楽地: スパプールビルトイングリル
景観
- 特徴: 庭向け
暖房・冷房
- 暖房設備: 電気セントラル・ヒーティング
- 冷房設備: 電気全館空調
電気・ガス・水道設備
- その他の設備: 下水タンク(汲取式)井戸
共同用
- 特徴: ペット可
学校情報
- 高等学校: South Dade
- 中学校: Redland
- 小学校: Redland