
$199,000
販売中の農場, 17 San Felipe, Fort Pierce, フロリダ 34951, アメリカ合衆国
- MLS登録番号B26010872
- 2
- 2
138 m² (1,482 ft²)
掲載元:Watson Realty Corporation
17 San Felipe, Fort Pierce, フロリダ 34951, アメリカ合衆国にある販売中の農場は、現在掲載中です。この物件には次の特徴があります:2寝室, 2バスルーム。
物件の概要
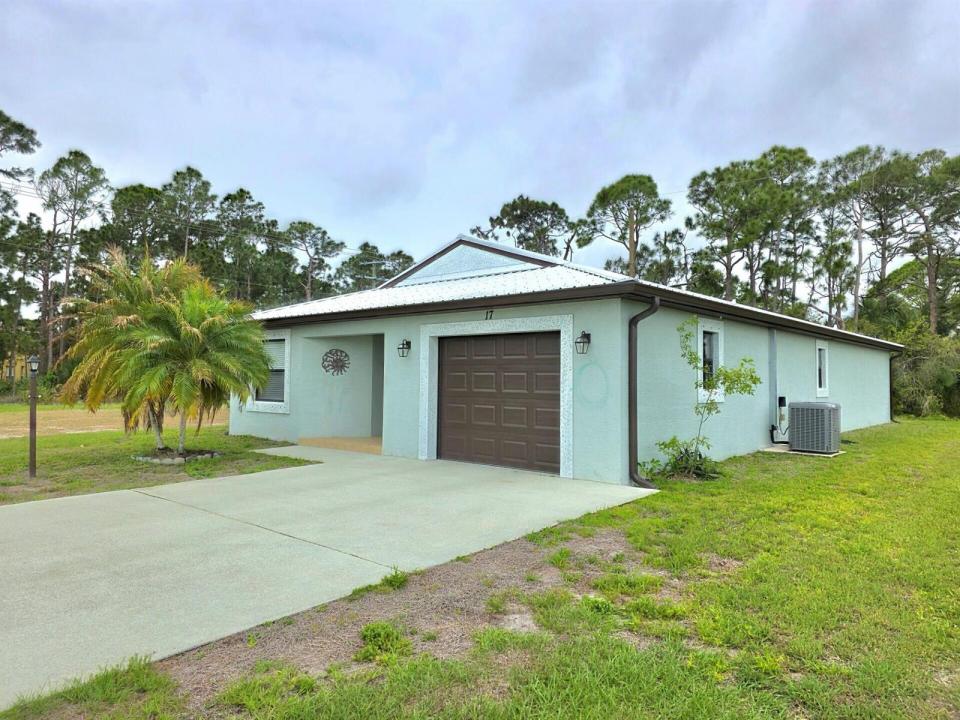
Welcome to this Inviting Home with an Open Floor Plan, Large Entry Foyer, 29x20 Great Room with Cathedral Ceilings, an Updated 12x10 Kitchen with Granite Counter Tops, Stainless Steel Appliances & a 7 ft Breakfast Bar that is an added extension to to the Open Floor Plan. There is a Large Laundry Room off the Kitchen that leads into a Huge 20x14 one Car Garage with a Garage Door Opener and Window for added needed light. There is a 10x20 Three-Season Room that is Designed for Comfort & Entertaining with Family & Friends. Other Features to this Home include a Large 17x13 Primary Bedroom with a Spacious Ensuite to include a Walk-in Wardrobe Room & a Private Water Closet. There is a Metal Roof that Provides Durability & a Wider Driveway that Provide Extra Space for Activity. A Must See! This property is Furnished and is almost Turn-Key. Everything Stays! Check out all Photos. Owners Motivated! All Measurements, Square Footage and Property Information are deemed reliable but not guaranteed and should be independently verified by the buyers and the Buyers Agent.
場所
17 San Felipe, Fort Pierce, フロリダ 34951, アメリカ合衆国
物件の特徴
所有地
- 住宅面積:
138 m² (1,482 ft²) - 住居のタイプ: 一部家具あり
- 特徴: スクリーン付きポーチ車庫パティオ主寝室を他の寝室から離して配置ドライブウェイ洗濯機への接続部ウォークインクローゼット暖炉
- 場所: 行き止まり
敷地 / 土地
- 土地/分譲地の面積:
588 m² (6,329 ft²)
建築タイプ
- 建築年: 2012
- 屋根ふき材: メタル
- 建築タイプ: CBS構造スラブ建設
- 地上: 漆喰
駐車場/ガレージ
- ガレージ種類: 家続きの車庫自動開閉式の車庫のドア
寝室
- 寝室: 2
浴室
- バスルーム(浴室)総数: 2
- フルバスルーム: 2
インテリアの特長
- 床: 陶製タイル木製陶製タイルカーペットコンクリート
- 天井: ボリューム天井
- 暖炉の詳細: 装飾
エクステリアの特長
- 屋外スペース: スクリーン付きポーチパティオ
- ドライブウェイ: ドライブウェイ (環状)
- カーポート駐車場:
プール&スパ
- プール: プライベートプール
景観
- 特徴: 水のある景色
暖房・冷房
- 暖房設備: 電気セントラル・ヒーティング
- 冷房設備: 天井のファン電気全館空調
電気・ガス・水道設備
- 通信: ケーブル利用可
- その他の設備: 下水公共敷地外で下水利用可公共の下水管
共同用
- 特徴: フィットネスルームクラブハウスゴルフ場ペット可サウナプールパッティング用グリーンビリヤードルームアソシエーション・ジム/エクササイズルーム図書館