
$1,100,000
販売中の一戸建て住宅, 1800 NW 78th Ave, Pembroke Pines, フロリダ 33024, アメリカ合衆国
- MLS登録番号A12067862
- 5
- 4
223 m² (2,400 ft²)
掲載元:Keller Williams Legacy
1800 NW 78th Ave, Pembroke Pines, フロリダ 33024, アメリカ合衆国にある販売中の一世帯一戸建ては、現在掲載中です。この物件には次の特徴があります:5寝室, 4バスルーム。
物件の概要
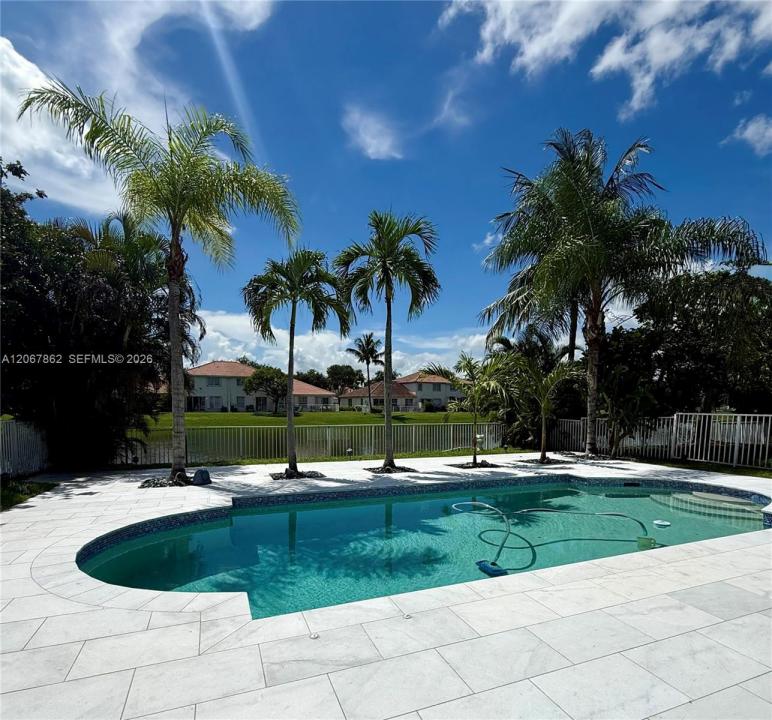
**GORGEOUS 5-BEDROOM, 4-FULL-BATH POOL & LAKE HOME IN THE DESIRABLE WALNUT CREEK COMMUNITY!** This beautiful one-story home features a spacious and functional layout with 1 bedroom and a full bath downstairs, plus 4 additional bedrooms. Enjoy modern updates, stylish finishes, an open-concept living space, private pool, and beautiful lake views, perfect for comfortable living and entertaining. Located in a highly sought-after guard-gated community with a low HOA fee that includes a guard-gated entrance with roaming security, front and backyard lawn maintenance, common-area landscaping, cable TV, high-speed internet, and home security alarm monitoring. Residents also enjoy an impressive resort-style clubhouse available for private events, plus premium amenities including a resort-style swimming pool, fully equipped fitness center, tennis courts, and children’s playground.Fantastic location close to restaurants, colleges and universities, shopping, malls, and major roadways. Conveniently located near synagogues, community centers, cultural programs, schools, and a variety of community activities. Full-size washer and dryer in the garage. New custom closet will be installed in the primary bedroom. Approximately 20 minutes to the beach and Fort Lauderdale. Move-in ready and waiting for its new owner! **DON’T MISS THIS EXCEPTIONAL OPPORTUNITY!** Owner/Agent.It’s also available for rent. MLS #A12075480
場所
1800 NW 78th Ave, Pembroke Pines, フロリダ 33024, アメリカ合衆国
物件の特徴
所有地
- 住宅面積:
223 m² (2,400 ft²) - 特徴: 車庫デッキパティオドライブウェイ車庫内ランドリーエリア
- 場所: ウォーターフロント
敷地 / 土地
- 土地/分譲地の面積:
562 m² (6,044 ft²) - 区画詳細: フェンス付き
建築タイプ
- 建築年: 2001
- スタイル: コンテンポラリー現代風
- 屋根ふき材: コンクリート
- 建築タイプ: CBS構造
駐車場/ガレージ
- 駐車場の説明: ゲスト用駐車場
- ガレージ種類: 家続きの車庫
寝室
- 寝室: 5
浴室
- バスルーム(浴室)総数: 4
- フルバスルーム: 4
その他の部屋
- 部屋タイプ: 居間
- 家電機器: 洗濯機電子レンジオーブン (壁に組み込まれた)ゴミ処理ドライヤー食器洗い機ごみ圧縮機
- ランドリールームの説明: 車庫内ランドリーエリア
インテリアの特長
- 床: ビニール
- トリム/モールディング: クローゼット・キャビネット
エクステリアの特長
- 屋外スペース: デッキパティオ
- カーポート駐車場:
プール&スパ
- プール: 地下
水域・ボートアクセス
- 海、湖、河川向: 運河
保養地・娯楽地
- 保養地・娯楽地: 海水へのアクセス制限ありプール
防犯設備等
- 特徴: 警備パトロール
景観
- 特徴: 運河の見える庭向け
暖房・冷房
- 暖房設備: セントラル・ヒーティング
- 冷房設備: 全館空調
電気・ガス・水道設備
- その他の設備: 公共の下水管都市水道
共同用
- 特徴: フィットネスルームクラブハウスペット可プールテニスコートゲートで囲われたコミュニティ
学校情報
- 高等学校: Mcarthur
- 中学校: Driftwood
- 小学校: Sheridan Park