
$1,900,000
販売中の一戸建て住宅, 1806 S 29th Street, Fort Pierce, フロリダ 34947, アメリカ合衆国
- MLS登録番号B26020441
- 3
- 3
334 m² (3,600 ft²)
掲載元:Branca Realty Professionals, L
1806 S 29th Street, Fort Pierce, フロリダ 34947, アメリカ合衆国にある販売中の一世帯一戸建ては、現在掲載中です。この物件には次の特徴があります:3寝室, 3バスルーム。
物件の概要
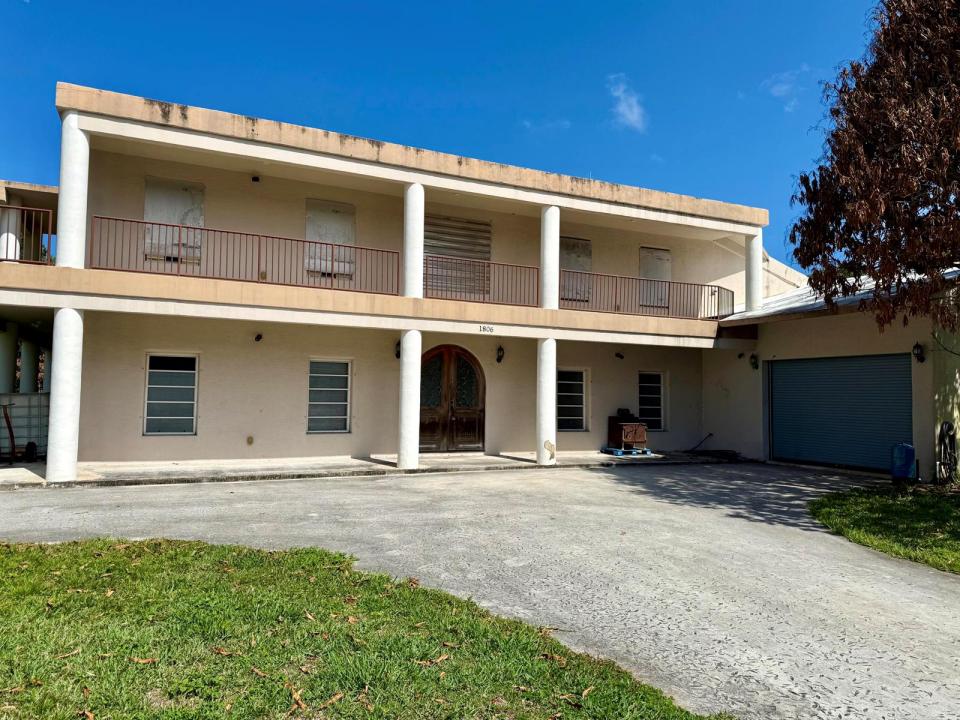
Some photos have been digitally altered to show rooms vacant. All Permanent structural element remain unchanged. Unique ICF (Insulated Concrete Form) construction featuring 5" insulation and 6" poured concrete walls, along with a concrete roof reinforced with rebar tied into the walls—built for durability and long-term performance. The property offers approximately 6,000 sq. ft. under roof (priced at $250 per sq. ft.), not including an additional 2,200 sq. ft. of wraparound porches spanning both levels. Zoned and city-compliant for a small retail business, the property includes two points of access and a separate private drive. The current business generated over $450k in gross revenue in 2025, with projected growth exceeding $550k in 2026. A six-month training period is available for a smooth transition. The home is currently configured as a 3-bedroom, 3-bath layout with 3,600 sqft of living space 1,600 sq. ft. of workspace, and a 750 sq. ft. mother-in-law suite. The suite has a private entrance and can easily serve as a showroom or guest quarters. The flexible layout also lends itself to uses such as a halfway house, sober living facility, or assisted living setup. Fully handicap accessible, the property features 3-foot-wide doorways and a 4-foot-wide staircase. Conveniently located near shopping, major highways, schools, a trauma hospital, IRSC, and just 5 miles from the beach. Situated on an oversized corner lot comprising four parcels, the fenced yard includes mature fruit trees and offers ample space for gardening, recreation, pets, or future expansion.
場所
1806 S 29th Street, Fort Pierce, フロリダ 34947, アメリカ合衆国
物件の特徴
所有地
- 住宅面積:
334 m² (3,600 ft²) - 特徴: 貯蔵室プール用の部屋車庫バルコニーパティオドライブウェイ収納スペースウォークインクローゼット
敷地 / 土地
- 区画詳細: 角の区画
建築タイプ
- 建築年: 2009
- 屋根ふき材: コンクリート
- 建築タイプ: コンクリート/ブロック
- 地上: 漆喰
駐車場/ガレージ
- 駐車場の説明: 路上ゲスト用駐車場
- ガレージ種類: 家続きの車庫自動開閉式の車庫のドア
寝室
- 寝室: 3
浴室
- バスルーム(浴室)総数: 3
- フルバスルーム: 3
インテリアの特長
- 床: 陶製タイルビニールコンクリートテラッツォ
- 天井: 吹き抜け天井ボリューム天井
エクステリアの特長
- 屋外スペース: バルコニーパティオ
- カーポート駐車場:
保養地・娯楽地
- 保養地・娯楽地: バーベキュー
暖房・冷房
- 暖房設備: 室内暖房具セントラル・ヒーティング
- 温水サービス: 天然ガス温水器
- 冷房設備: 天井のファン全館空調
電気・ガス・水道設備
- 通信: ケーブル利用可
- その他の設備: 天然ガス下水公共敷地外で下水利用可公共の下水管
共同用
- 特徴: ペット可