
$479,000
分譲アパート, 18100 N Bay Rd 304, Sunny Isles Beach, フロリダ 33160, アメリカ合衆国
- MLS登録番号A12044415
- 1
- 1
94 m² (1,007 ft²)
掲載元:The Keyes Company
18100 N Bay Rd 304, Sunny Isles Beach, フロリダ 33160, アメリカ合衆国にある販売中のアパートは、現在掲載中です。この物件には次の特徴があります:寝室1室, バスルーム1室。
物件の概要
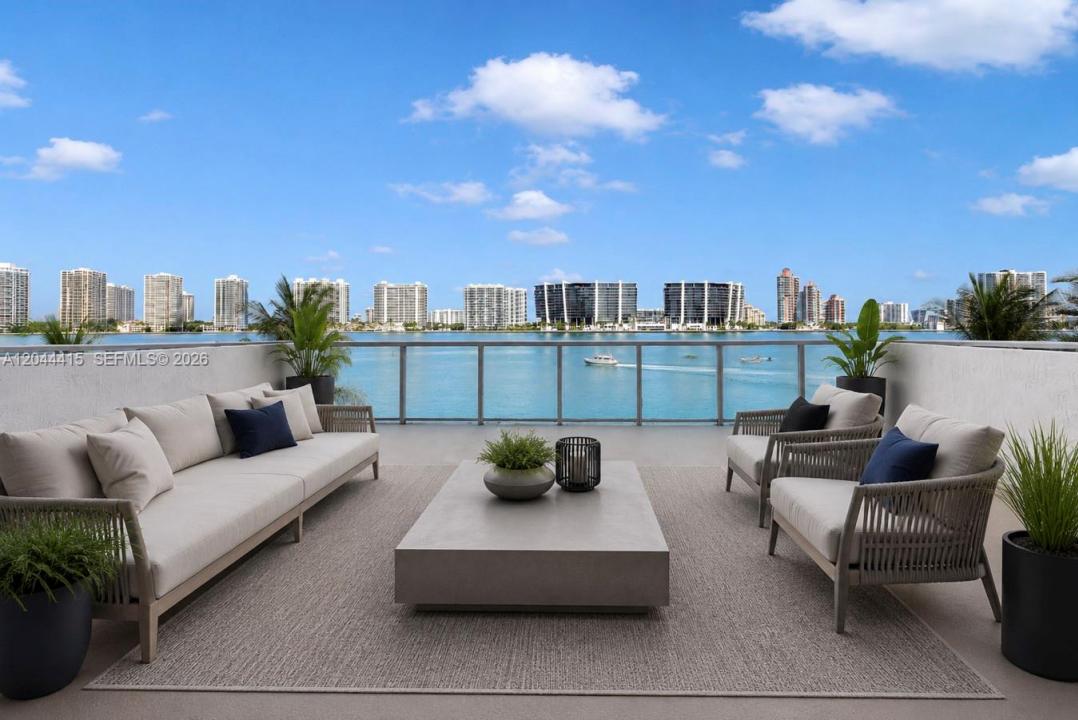
Imagine waking up every morning to breathtaking, panoramic bay views! That is the everyday reality at this bright 1-bedroom, 1-bathroom retreat at Marina Bay in Sunny Isles. Available with or without furniture to perfectly match your needs, this apartment delivers whether you want a seasonal winter getaway or a highly profitable investment.
Inside, floor-to-ceiling impact windows flood the space with gorgeous natural light, highlighting the tile floors and open-concept kitchen. Step out onto your private balcony to enjoy some of the absolute best sunset views over the Intracoastal. The unit also includes an in-unit washer/dryer and covered parking.
The location offers unparalleled convenience. Walk right to the pristine beach, local restaurants, supermarkets, pharmacies, parks, and the top-rated Sunny Isles school. You are also just minutes from the luxury of Bal Harbour Shops, Aventura Mall, and perfectly situated between MIA and FLL Airports.
For investors, this is a proven winner with an excellent rental history. AIRBNB and VRBO are fully allowed! With no yearly rentals permitted, it offers incredible flexibility—perfect for seasonal living (up to a 6-month max stay) or as a continuous short-term income producer. Guests and owners alike will love the resort-style amenities, including a heated pool, jacuzzi, BBQ area, and gym. Easy to show and an excellent financial return. Don’t miss out on this prime property!
場所
18100 N Bay Rd 304, Sunny Isles Beach, フロリダ 33160, アメリカ合衆国
物件の特徴
所有地
- 住宅面積:
94 m² (1,007 ft²) - 特徴: 車庫バルコニーデッキエレベーターウォークインクローゼット
- 場所: ウォーターフロント
建築タイプ
- 建築年: 2002
- スタイル: 超高層
- 建築タイプ: CBS構造コンクリート/ブロック
駐車場/ガレージ
- 駐車場の説明: 路上制限割り当て済み
寝室
- 寝室: 1
浴室
- バスルーム(浴室)総数: 1
- フルバスルーム: 1
インテリアの特長
- 床: 陶製タイル陶製タイル
エクステリアの特長
- 屋外スペース: バルコニーデッキ
- カーポート駐車場:
水域・ボートアクセス
- 海、湖、河川向: 沿岸よりの運河
保養地・娯楽地
- 保養地・娯楽地: 海水へのアクセス制限あり
防犯設備等
- 特徴: 火災警報器煙探知機
景観
- 特徴: 沿岸向水のある景色
暖房・冷房
- 暖房設備: 電気セントラル・ヒーティング
- 冷房設備: 電気全館空調
共同用
- 特徴: ペット可エレベータースパビリヤードルームアソシエーション・ジム/エクササイズルームアソシエーション・バーベキュー温水プール
学校情報
- 高等学校: Alonzo and Tracy Mourning Sr. High
- 中学校: Highland Oaks
- 小学校: Norman S. Edelcup K-8