
$8,475,000
販売中の一戸建て住宅, 18137 Palm Point Drive, Jupiter, フロリダ 33458, アメリカ合衆国
- MLS登録番号B26027419
- 6
- 8
734 m² (7,903 ft²)
掲載元:Illustrated Properties
18137 Palm Point Drive, Jupiter, フロリダ 33458, アメリカ合衆国にある販売中の一世帯一戸建ては、現在掲載中です。この物件には次の特徴があります:6寝室, 8バスルーム。
物件の概要
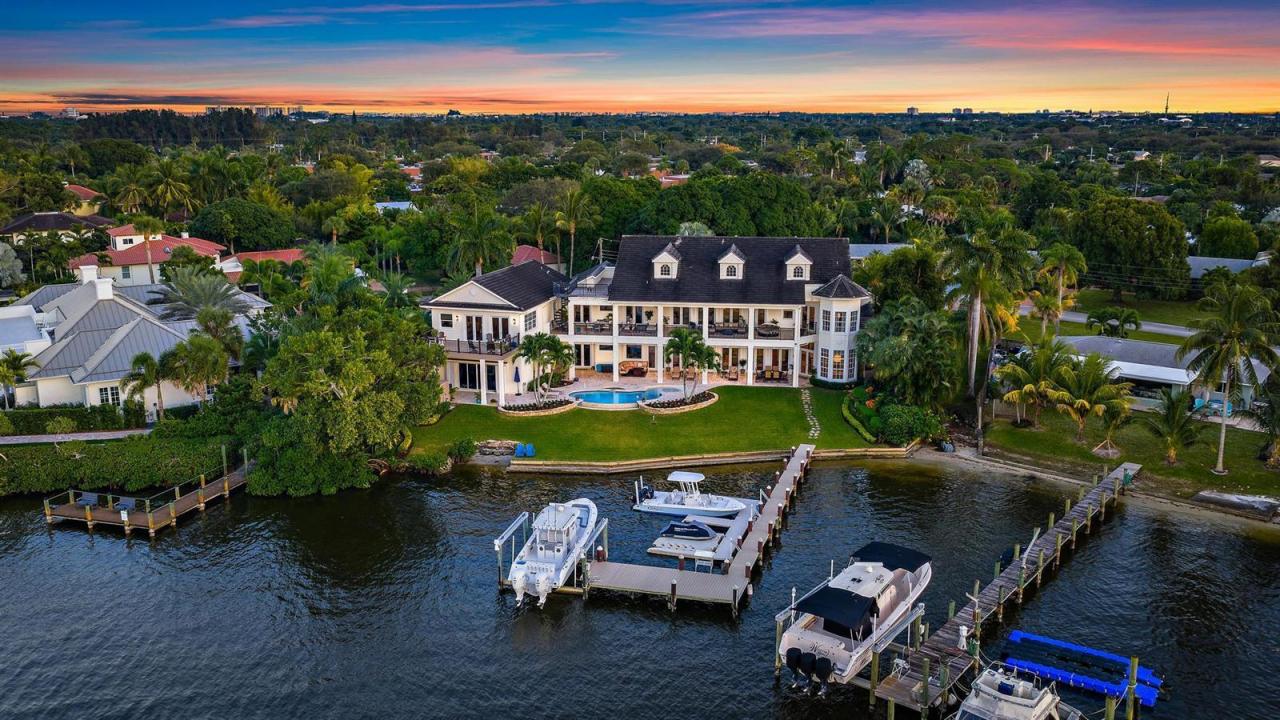
Discover this magnificent custom estate on the Loxahatchee River, featuring 165 Feet of waterfrontage with stunning waterfront views and breathtaking sunsets. With 7,900 sq. ft. of luxurious living space across three levels, this home boasts 6 bedrooms, 7.1 baths, and a private guest suite, complete with an elevator for your convenience. Step into the grand foyer with a floating staircase, leading to elegant formal living and dining rooms, a gourmet kitchen with a butler's pantry, and a family room with a stylish bar. Enjoy leisure time in the billiard room or serene moments in the study/library. This estate showcases exceptional craftsmanship, including an exquisite remodel of the primary suite and bath, featuring an opulent custom dressing suite. The newly updated garage includes a gymnasium with water views, and the third level offers ample space for various uses, making it a versatile part of the home. For added comfort and versatility, the estate includes a generously sized attached guest home with a private entrance, boasting its own kitchen, living room, bedroom, and bath. Ideal for boat enthusiasts, the property boasts a private dock equipped with a 24,000-pound boat lift, allowing for easy access to the water. It's just a short ride to the Jupiter Inlet, where you can enjoy excellent fishing and dining at several top-notch restaurants in the area. 2026 Slate Roof has been installed. Seize the opportunity to own this waterfront paradise!
場所
18137 Palm Point Drive, Jupiter, フロリダ 33458, アメリカ合衆国
物件の特徴
所有地
- 住宅面積:
734 m² (7,903 ft²) - 住居のタイプ: 家具なし
- 特徴: ユティリティールーム車庫バルコニーエレベーターパティオウォークインクローゼット
- 場所: ウォーターフロント
敷地 / 土地
- 土地/分譲地の面積:
2,312 m² (24,884 ft²)
建築タイプ
- 建築年: 2003
- 屋根ふき材: スレート
- 建築タイプ: CBS構造
駐車場/ガレージ
- ガレージ種類: 家続きの車庫自動開閉式の車庫のドア
寝室
- 寝室: 6
浴室
- バスルーム(浴室)総数: 8
- フルバスルーム: 7
- WC: 1
その他の部屋
- 部屋タイプ: テレビルーム・書斎・オフィスフォーマルダイニングルーム洗濯室
- キッチン詳細: キッチン (アイランド型)
- 家電機器: レンジ 電子レンジオーブン (壁に組み込まれた)冷蔵庫オーブン (SCC)ゴミ処理ドライヤー食器洗い機
インテリアの特長
- 床: 木製カーペット
- 天井: ボリューム天井
- バー: 水道付きホームバー
エクステリアの特長
- 屋外スペース: バルコニーパティオ
- ドライブウェイ: ドライブウェイ (環状)
- カーポート駐車場:
プール&スパ
- プール: 暖房ありプライベートプールアウトドアシャワー
- スパ: 暖房あり地下
水域・ボートアクセス
- 海、湖、河川向: 沿岸地帯川
- ボート: ボート・リフトボートドック係船場利用可能据付の橋個人専用の係船場
保養地・娯楽地
- 保養地・娯楽地: 海水へのアクセス制限ありスパプールビルトイングリル
景観
- 特徴: 川の眺めプールの眺め
暖房・冷房
- 暖房設備: セントラル・ヒーティング
- 冷房設備: 全館空調
電気・ガス・水道設備
- 通信: ケーブル利用可
- その他の設備: 天然ガス下水公共敷地外で下水利用可公共の下水管
共同用
- 特徴: ペット可エレベータープール
学校情報
- 高等学校: Jupiter
- 中学校: Jupiter
- 小学校: Jupiter