
$869,000
分譲アパート, 181 Atlantis Boulevard C, Atlantis, フロリダ 33462, アメリカ合衆国
- MLS登録番号B26013681
- 2
- 3
282 m² (3,038 ft²)
掲載元:Lang Realty/Delray Beach
181 Atlantis Boulevard C, Atlantis, フロリダ 33462, アメリカ合衆国にある販売中のアパートは、現在掲載中です。この物件には次の特徴があります:2寝室, 3バスルーム。
物件の概要
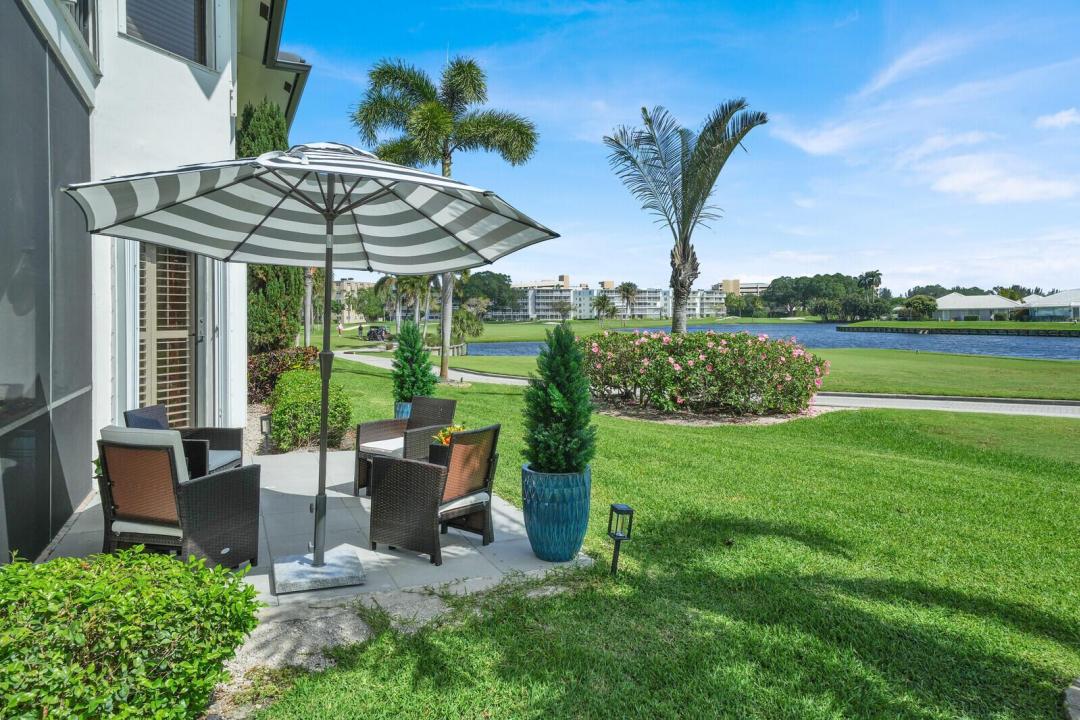
A rare opportunity to experience Private Golf Course Living with Custom Design & Exceptional Upgrades, this fully customized, light filled residence offers the scale, privacy, and livability of a single-family home, all within an intimate boutique building in the highly sought-after City of Atlantis. Thoughtfully reimagined and extensively renovated, the home blends timeless finishes with modern functionality while overlooking a premier golf course setting on the No. 2 tee box of the East Course at Lost City Golf Club. The residence features two bedrooms, two and a half bathrooms, along with two additional spaces thoughtfully incorporated into the redesigned floor-plan a private den and a dedicated office creating a level of flexibility rarely found. From the moment you enter, expansive, light-filled living spaces unfold, designed for both everyday comfort and effortless entertaining. Warm wood flooring flows throughout the main living areas, complemented by elegant marble in the foyer and primary bath, while custom millwork, upgraded baseboards, and built-in cabinetry elevate the overall aesthetic. The chef inspired kitchen is both refined and highly functional, appointed with custom soft close cabinetry, a Thermador oven and microwave combination with warming drawer, a Miele electric range with built-in grill and exterior venting, and a paneled KitchenAid refrigerator that offers a seamless, built-in appearance. Granite countertops continue throughout the kitchen and bathrooms, reinforcing a cohesive and polished design. The primary suite serves as a peaceful retreat, offering generous proportions, abundant natural light, and sweeping views of the golf course and lake. The en-suite bath is thoughtfully designed with dual vanities and a walk-in shower, while two custom walk-in closets and additional built-in storage provide exceptional organization. Additional features include an oversized laundry room with a utility sink and thoughtfully designed spaces that prioritize both functionality and everyday living. Outdoor living is equally inviting, with a covered and screened patio that captures tranquil golf course and lake views, along with a newly added open-air patio space ideal for entertaining or relaxing in a private setting. Parking is well accommodated with a one-car garage, a covered parking space, a dedicated golf cart garage, and ample guest parking. The residence also offers storm protection through a combination of impact glass and accordion shutters. Set within a boutique building of just six residences, the property offers a quiet and private atmosphere along with enhanced construction designed to buffer sound between units and floors. Residents enjoy access to a heated pool, barbecue area, indoor kitchen, firepit lounge, and a convenient poolside bathroom. The building has recently undergone significant improvements, including a new roof, exterior painting, new gutters, professionally installed landscape lighting, and impact-rated front doors, all contributing to both visual appeal and long-term value. Located within the gated City of Atlantis, residents benefit from three manned guard gates, a private police department, and a true sense of community. The city is home to two golf courses, including the private Lost City Golf Club and the public Atlantis Country Club, and offers a lifestyle defined by connection, seasonal events, and golf cart-friendly living. This exceptional residence stands apart for its thoughtful design, extensive upgrades, and unmatched setting, delivering a refined and comfortable lifestyle in one of South Florida's most distinctive communities.
場所
181 Atlantis Boulevard C, Atlantis, フロリダ 33462, アメリカ合衆国
物件の特徴
所有地
- 住宅面積:
282 m² (3,038 ft²) - 住居のタイプ: 家具なし
- 特徴: 車庫パティオドライブウェイ収納スペースウォークインクローゼット
- 場所: ウォーターフロント
建築タイプ
- 建築年: 1988
- 屋根ふき材: メタル
- 建築タイプ: CBS構造
駐車場/ガレージ
- 駐車場の説明: ゲスト用駐車場
寝室
- 寝室: 2
浴室
- バスルーム(浴室)総数: 3
- フルバスルーム: 2
- WC: 1
その他の部屋
- 部屋タイプ: 入口玄関フォーマルダイニングルーム
- キッチン詳細: キッチン (アイランド型)
- 家電機器: 電気温水器洗濯機レンジ 電子レンジオーブン (壁に組み込まれた)冷蔵庫オーブン (SCC)ゴミ処理ドライヤー製氷機食器洗い機
インテリアの特長
- 窓: ドレープ/カーテンプランテーション・シャッター
- 床: 木製陶製タイルカーペット大理石
- トリム/モールディング: クローゼット・キャビネット
エクステリアの特長
- 屋外スペース: パティオ
- カーポート駐車場: 1
プール&スパ
- プール: プライベートプール
景観
- 特徴: 湖の眺めゴルフ場に面した眺め水のある景色
暖房・冷房
- 暖房設備: 電気セントラル・ヒーティング
- 冷房設備: 天井のファン全館空調ゾーン型
電気・ガス・水道設備
- 通信: ケーブル利用可
- その他の設備: 天然ガス下水公共敷地外で下水利用可公共の下水管
共同用
- 特徴: ペット可プール温水プール
学校情報
- 高等学校: Santaluces Community High
- 中学校: Tradewinds
- 小学校: Starlight Cove