
$14,921
賃貸アパート, 18201 Collins Ave 3309, Sunny Isles Beach, フロリダ 33160, アメリカ合衆国
- MLS登録番号A12067740
- 3
- 4
285 m² (3,063 ft²)
掲載元:Keller Williams Elite Properties
18201 Collins Ave 3309, Sunny Isles Beach, フロリダ 33160, アメリカ合衆国にある賃貸のアパートは、現在掲載中です。この物件には次の特徴があります:3寝室, 4バスルーム。
物件の概要
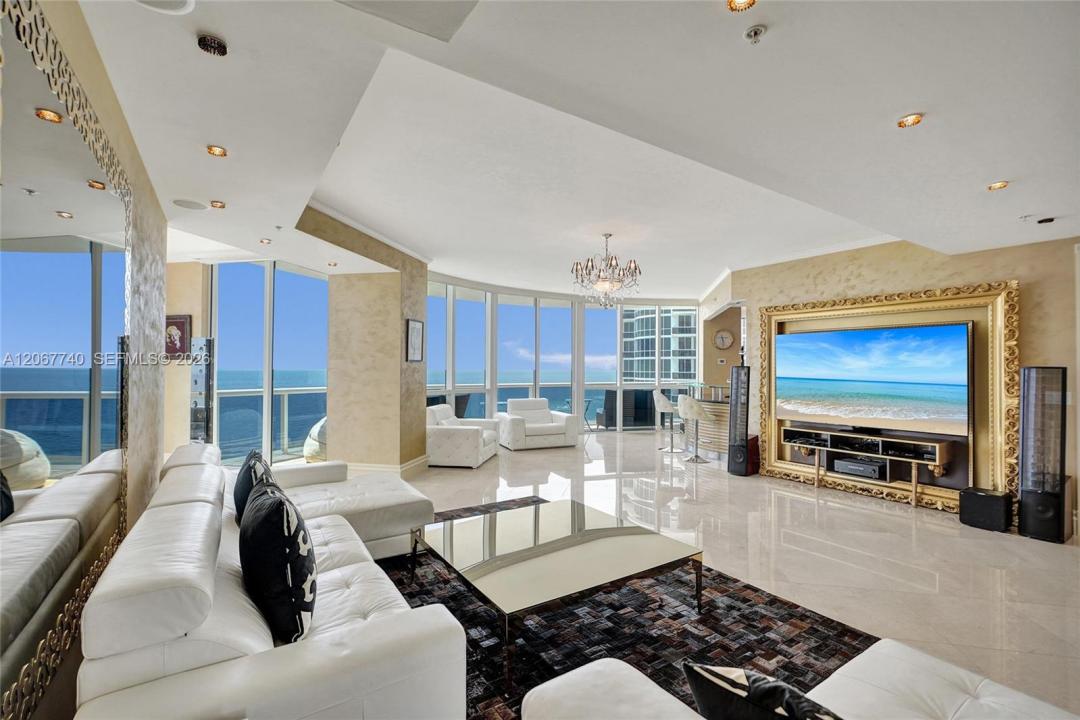
Experience exceptional oceanfront living in this exquisitely redesigned and fully furnished residence at Trump Royale, one of Sunny Isles Beach's most prestigious beachfront communities. Offering over 3,000 SF of refined living space, this spectacular 3-bedroom, 3.5-bath residence with a den showcases breathtaking direct Atlantic Ocean views through expansive floor-to-ceiling glass and an oversized wraparound terrace, creating a seamless indoor-outdoor lifestyle.
A private elevator foyer welcomes you into beautifully appointed interiors featuring premium marble and hardwood flooring, custom millwork, designer lighting, elegant built-ins, and thoughtfully curated furnishings. The gourmet kitchen is equipped with top-of-the-line appliances, custom cabinetry, and sleek contemporary finishes. The spacious primary suite offers a serene retreat with panoramic ocean views, a spa-inspired bath, and generous custom closets.
Residents enjoy an exceptional resort lifestyle with private beach service, oceanfront pools, a state-of-the-art fitness center, spa, tennis courts, valet, concierge, and 24-hour security. Ideally located just minutes from Bal Harbour Shops, Aventura Mall, world-class dining, luxury marinas, championship golf, and both Miami and Fort Lauderdale International Airports.
This is a rare opportunity to enjoy one of Sunny Isles Beach's finest luxury residences in an unmatched oceanfront setting.
場所
18201 Collins Ave 3309, Sunny Isles Beach, フロリダ 33160, アメリカ合衆国
物件の特徴
所有地
- 住宅面積:
285 m² (3,063 ft²) - 住居のタイプ: 家具付
- 特徴: 車庫バルコニー主寝室を他の寝室から離して配置
- 場所: 海岸付近ウォーターフロント
建築タイプ
- スタイル: 超高層
- 状態: 新築
- 建築タイプ: コンクリート/ブロック
駐車場/ガレージ
- ガレージ種類: 家続きの車庫
寝室
- 寝室: 3
浴室
- バスルーム(浴室)総数: 4
- フルバスルーム: 3
- WC: 1
その他の部屋
- 部屋タイプ: テレビルーム・書斎・オフィス
- キッチン詳細: キッチン (アイランド型)
- 家電機器: 洗濯機レンジ 電子レンジオーブン (壁に組み込まれた)冷蔵庫ゴミ処理ドライヤー食器洗い機
インテリアの特長
- 窓: ドレープ/カーテン
- 床: 木製大理石
- トリム/モールディング: クローゼット・キャビネット
- バー:
エクステリアの特長
- 屋外スペース: バルコニー
- カーポート駐車場:
プール&スパ
- プール: 暖房あり
水域・ボートアクセス
- 海、湖、河川向: 海岸の岸辺
保養地・娯楽地
- 保養地・娯楽地: ジャクージーニスコートスパプール
防犯設備等
- 特徴: 警備パトロール
景観
- 特徴: 海の眺めダイレクト海岸向
暖房・冷房
- 暖房設備: 電気セントラル・ヒーティング
- 冷房設備: 電気全館空調
電気・ガス・水道設備
- その他の設備: 下水都市水道
共同用
- 特徴: ゲートで囲われたコミュニティの警備員フィットネスルームスパサウナ守衛付きアソシエーション・ジム/エクササイズルーム
学校情報
- 中学校: Norman S. Edelcup K-8
- 小学校: Norman S. Edelcup K-8