
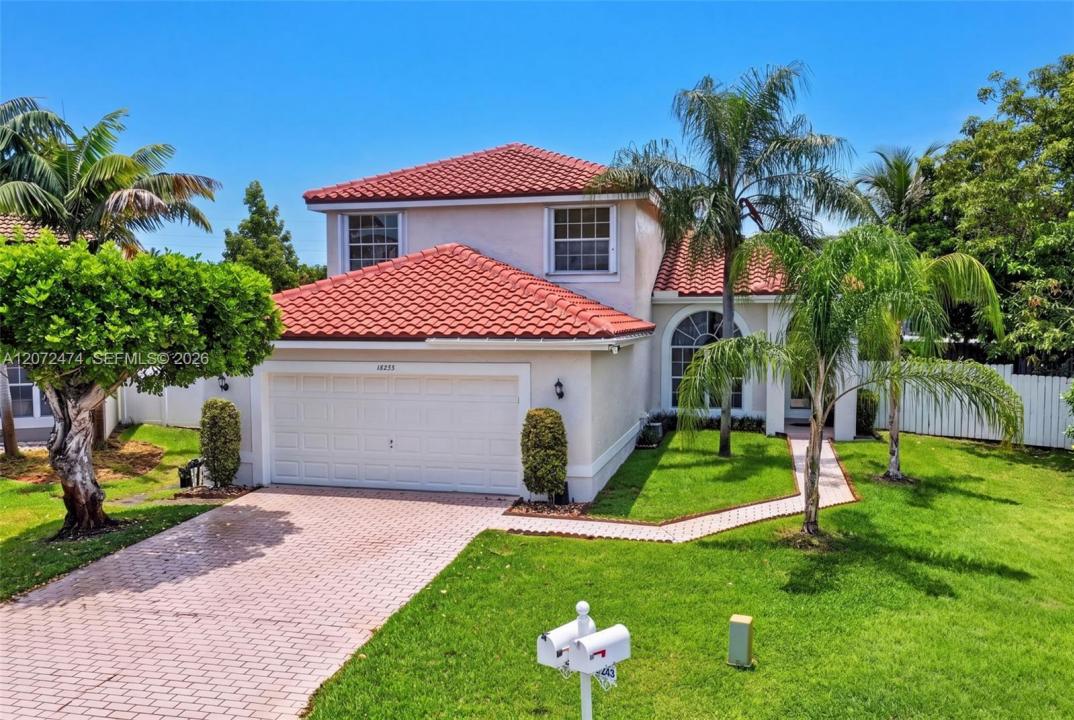
$724,999
販売中の一戸建て住宅, 18253 SW 5th St, Pembroke Pines, フロリダ 33029, アメリカ合衆国
- MLS登録番号A12072474
- 4
- 3
206 m² (2,213 ft²)
掲載元:Douglas Elliman
18253 SW 5th St, Pembroke Pines, フロリダ 33029, アメリカ合衆国にある販売中の一世帯一戸建ては、現在掲載中です。この物件には次の特徴があります:4寝室, 3バスルーム。
物件の概要
Welcome to this well-maintained 4 bedroom, 3 bathroom home located on a quiet cul-de-sac lot in the highly desirable SilverLakes community of Pembroke Pines. Featuring a NEWER ROOF (2024) and convenient guest parking nearby, this home offers a spacious and functional floor plan with one bedroom and one full bathroom downstairs—ideal for guests, a home office, or multigenerational living. The interior features tile flooring throughout the first floor and laminate flooring upstairs. The spacious kitchen offers beautiful cabinetry, granite countertops, ample storage, and plenty of workspace. Upstairs, the generously sized primary suite provides a relaxing retreat with a spacious bathroom and soaking tub. Step outside to a covered patio and expansive backyard with mature landscaping and plenty of room to design and add your dream pool. SilverLakes residents enjoy resort-style amenities, including a community pool, parks, playgrounds, tennis and basketball courts, volleyball, exercise equipment, barbecue areas, a boardwalk, and open recreational fields. Conveniently located near shopping, dining, schools, healthcare, and major roadways, with easy access to I-75 for commuting throughout South Florida. This home is in good condition and offers an excellent opportunity to personalize it to your taste. A wonderful combination of space, location, community amenities, and potential—schedule your private showing today!
場所
18253 SW 5th St, Pembroke Pines, フロリダ 33029, アメリカ合衆国
物件の特徴
所有地
- 住宅面積:
206 m² (2,213 ft²) - 住居のタイプ: 家具なし
- 特徴: スクリーン付きポーチプール用の部屋車庫ドライブウェイ
敷地 / 土地
- 土地/分譲地の面積:
585 m² (6,294 ft²)
建築タイプ
- 建築年: 1993
- 屋根のタイプ: かまぼこ屋根
- 建築タイプ: CBS構造
駐車場/ガレージ
- 駐車場の説明: ゲスト用駐車場
- ガレージ種類: 家続きの車庫
寝室
- 寝室: 4
浴室
- バスルーム(浴室)総数: 3
- フルバスルーム: 3
インテリアの特長
- 窓: ドレープ/カーテン窓のブラインド耐ハリケーンシャッター
- 床: 陶製タイル木製
- 天井: ボリューム天井
エクステリアの特長
- 屋外スペース: スクリーン付きポーチ
- カーポート駐車場:
景観
- 特徴: 庭向け
暖房・冷房
- 暖房設備: 電気セントラル・ヒーティング
- 冷房設備: 天井のファン電気全館空調
電気・ガス・水道設備
- その他の設備: 公共の下水管都市水道
共同用
- 特徴: フィットネスルームペット可プールテニスコート
学校情報
- 高等学校: Everglades
- 中学校: Glades
- 小学校: Silver Lakes Elem