
$635,000
販売中の一戸建て住宅, 18377 Fresh Lake Way, Boca Raton, フロリダ 33498, アメリカ合衆国
- MLS登録番号B26031055
- 3
- 2
178 m² (1,920 ft²)
掲載元:KW Reserve Palm Beach
18377 Fresh Lake Way, Boca Raton, フロリダ 33498, アメリカ合衆国にある販売中の一世帯一戸建ては、現在掲載中です。この物件には次の特徴があります:3寝室, 2バスルーム。
物件の概要
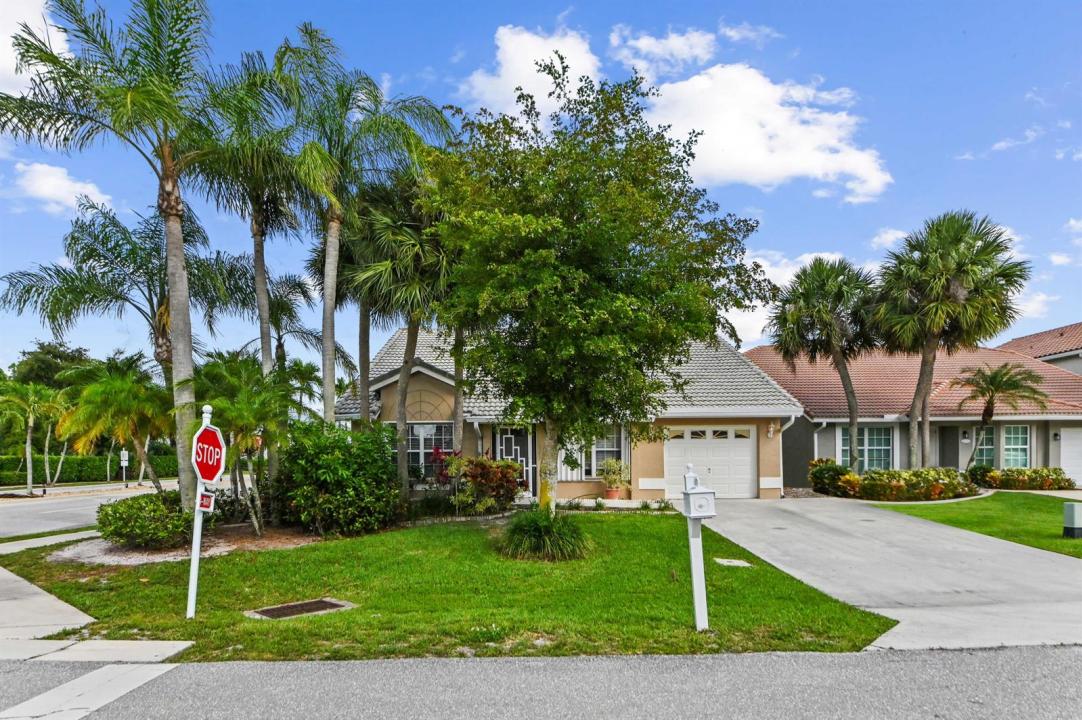
Welcome to a beautifully maintained 3 bedrooms and 2 bathrooms residence tucked within one of West Boca Raton's most sought-after gated communities. From the moment you arrive, the home impresses with its manicured landscaping, inviting curb appeal, and bright, open living spaces designed for both everyday comfort and effortless entertaining. Natural light pours through expansive windows, highlighting the soaring ceilings, spacious layout, and seamless flow between the living, dining, and family areas. The thoughtfully designed interior features a stylish kitchen with generous cabinetry, ample counter space, and a cozy breakfast area overlooking the backyard. The primary suite offers a peaceful retreat with a spa-like bath and abundant closet space, while the additional bedrooms provide flexibility for guests or a home office. Throughout the home, elegant finishes and well-appointed details create a warm yet refined atmosphere that feels instantly welcoming. Step outside to your own private screened patio, an oasis where indoor and outdoor living come together beautifully. The backyard offers plenty of space to relax, entertain, or simply enjoy South Florida living year-round. Located close to top-rated schools, parks, shopping, dining, and major conveniences, this exceptional property combines comfort, style, and an unbeatable Boca Raton lifestyle in one truly special home.
場所
18377 Fresh Lake Way, Boca Raton, フロリダ 33498, アメリカ合衆国
物件の特徴
所有地
- 住宅面積:
178 m² (1,920 ft²) - 住居のタイプ: 家具なし
- 特徴: スクリーン付きポーチ貯蔵室プール用の部屋車庫パティオ主寝室を他の寝室から離して配置ドライブウェイウォークインクローゼット
敷地 / 土地
- 区画詳細: フェンス付き角の区画
建築タイプ
- 建築年: 1992
- スタイル: 地中海風
- 屋根のタイプ: かまぼこ屋根
- 建築タイプ: CBS構造
- 地上: 漆喰
駐車場/ガレージ
- ガレージ種類: 家続きの車庫
寝室
- 寝室: 3
浴室
- バスルーム(浴室)総数: 2
- フルバスルーム: 2
インテリアの特長
- ドア/扉: フレンチドア
- 窓: 窓のブラインド耐ハリケーンシャッター
- 床: 陶製タイル
- 天井: 吹き抜け天井ボリューム天井
- トリム/モールディング: クローゼット・キャビネット
- バー:
エクステリアの特長
- 屋外スペース: スクリーン付きポーチパティオ
- カーポート駐車場:
プール&スパ
- プール: プライベートプール
防犯設備等
- 特徴: 煙探知機
景観
- 特徴: 庭向け
暖房・冷房
- 暖房設備: 電気セントラル・ヒーティング
- 冷房設備: 天井のファン電気全館空調
電気・ガス・水道設備
- 通信: ケーブル利用可
- その他の設備: 下水公共敷地外で下水利用可公共の下水管
共同用
- 特徴: クラブハウスペット可プールテニスコート
学校情報
- 高等学校: Olympic Heights Community High
- 中学校: Eagles Landing
- 小学校: Sunrise Park