
$4,750
一戸建て賃貸住宅, 1840 Hollyhock Road, ウェリントン, フロリダ 33414, アメリカ合衆国
- MLS登録番号B26007307
- 3
- 2
186 m² (2,000 ft²)
掲載元:RE/MAX Direct
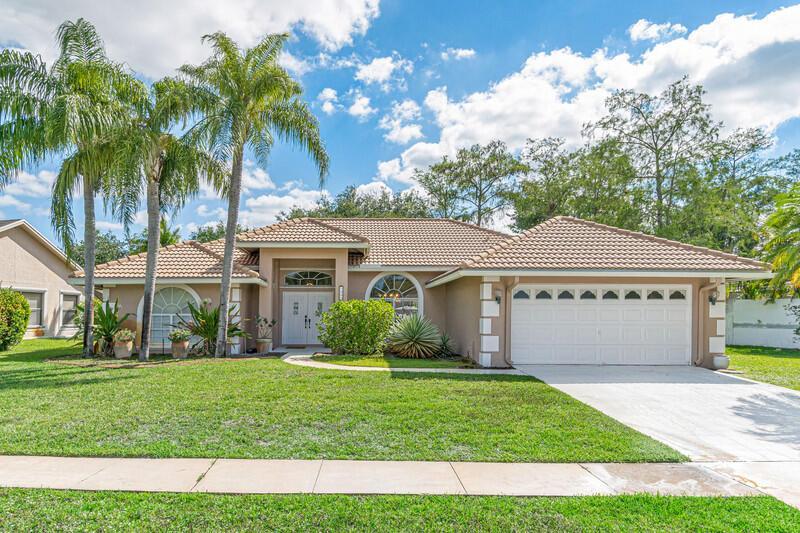
1840 Hollyhock Road, ウェリントン, フロリダ 33414, アメリカ合衆国にある賃貸の一世帯一戸建ては、現在掲載中です。この物件には次の特徴があります:3寝室, 2バスルーム。
物件の概要
Beautifully maintained luxury 3-bedroom, 2-bath pool home in one of Wellington's most desirable locations, set on an expansive 1/4-acre lot and designed for both comfort and elegance. A grand double-door entry welcomes you into refined living and dining spaces with stunning pool views, while the upgraded chef's kitchen with stainless steel appliances flows seamlessly into the family room—perfect for entertaining. The split-bedroom layout offers privacy, highlighted by a spacious primary suite with a sitting area, dual walk-in closets, and a spa-inspired bathroom featuring a clawfoot soaking tub and separate shower. Step outside to your own private resort-style retreat with a screened-in patio, heated pool, and spa—ideal for relaxing or hosting in complete privacy. Ideally located just minutes from Wellington's world-renowned equestrian venues, top-rated schools, fine dining, and upscale shopping, this home offers the ultimate seasonal escape. Off-season (April 1-October 31, 2026) is $5,000/month with a 4-month minimum or $6,000/month for 3 months; seasonal (November 1, 2026-April 30, 2027) is $8,500/month with a 4-month minimum or $9,500/month for 3 months; Water and electric are not included and require a $2,500 deposit, pets are allowed with landlord approval and a non-refundable fee, and a 13% short-term rental tax is not included for under 6 months and will be added where applicable. furnished annual rental is available at $4,750/month. Don't miss the opportunity to experience luxury Wellington living at its finest. Available Now.
場所
1840 Hollyhock Road, ウェリントン, フロリダ 33414, アメリカ合衆国
物件の特徴
所有地
- 住宅面積:
186 m² (2,000 ft²) - 住居のタイプ: 家具付
- 特徴: 車庫パティオドライブウェイ洗濯機への接続部
敷地 / 土地
- 土地/分譲地の面積:
929 m² (10,000 ft²) - 区画詳細: フェンス付き
建築タイプ
- 建築年: 1994
- 屋根ふき材: タイル
- 建築タイプ: CBS構造
- 地上: 漆喰
駐車場/ガレージ
- ガレージ種類: 家続きの車庫
寝室
- 寝室: 3
浴室
- バスルーム(浴室)総数: 2
- フルバスルーム: 2
インテリアの特長
- ドア/扉: フレンチドア
- 床: 陶製タイル木製カーペット
- 天井: 吹き抜け天井ボリューム天井
エクステリアの特長
- 屋外スペース: パティオ
- カーポート駐車場:
プール&スパ
- プール: プライベートプール仕切りありスパ付きプール
- スパ: 地下
保養地・娯楽地
- 保養地・娯楽地: ジャクージースパプール
暖房・冷房
- 暖房設備: セントラル・ヒーティング
- 冷房設備: 天井のファン全館空調
電気・ガス・水道設備
- その他の設備: 下水公共の下水管
共同用
- 特徴: ペット可プール
学校情報
- 高等学校: Wellington
- 中学校: Wellington Landings Middle
- 小学校: New Horizons