
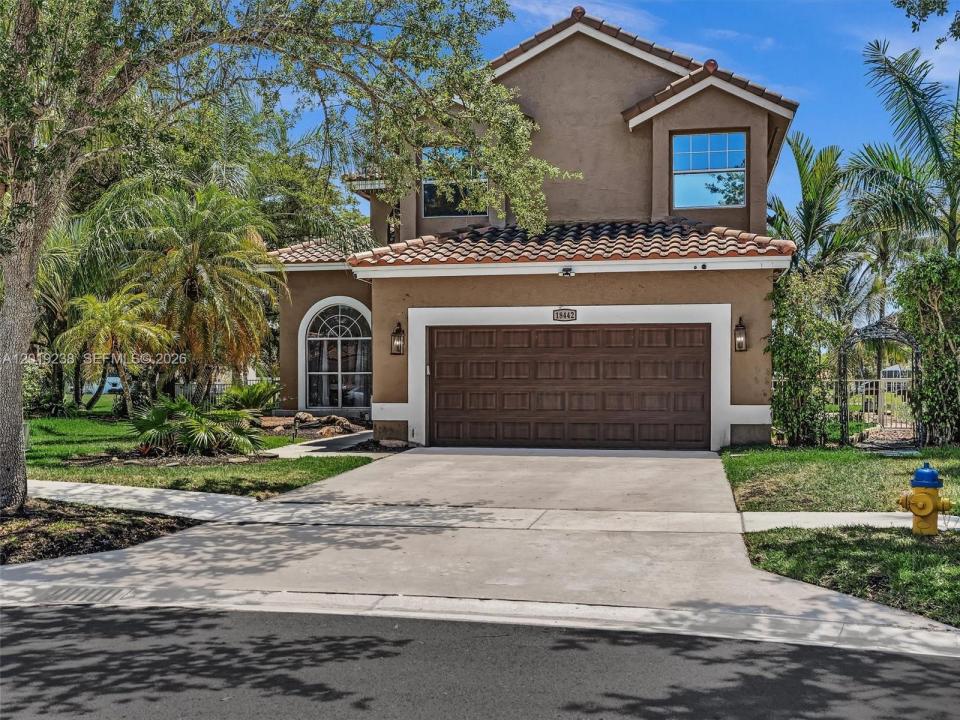
$923,000
販売中の一戸建て住宅, 18442 NW 12th St, Pembroke Pines, フロリダ 33029, アメリカ合衆国
- MLS登録番号A12019238
- 5
- 3
242 m² (2,604 ft²)
掲載元:Ancona Real Estate Inc
18442 NW 12th St, Pembroke Pines, フロリダ 33029, アメリカ合衆国にある販売中の一世帯一戸建ては、現在掲載中です。この物件には次の特徴があります:5寝室, 3バスルーム。
物件の概要
This stunning 5-bedroom, 3-bath lakefront home in the highly desirable Chapel Lake Estates community offers the perfect blend of luxury, comfort, and natural beauty. Situated on a strategically positioned oversized lot, this private retreat features a heated saltwater pool, lush tropical landscaping, a mature mango tree, tranquil waterfall feature, and breathtaking lake views. Inside, the home showcases brand-new porcelain tile flooring installed in 2025, fresh interior paint, updated lighting, hardwood flooring, and impact sliding glass doors that seamlessly connect indoor and outdoor living spaces. The fully remodeled kitchen features elegant quartz countertops, modern cabinetry, and contemporary finishes, while the luxurious primary bathroom was completely renovated in 2025 with a spa-inspired free-standing soaking tub. A convenient first-floor bedroom and full bath provide the ideal setup for guests, in-laws, or a home office. Additional upgrades include a brand-new HVAC system installed in 2025. Zoned for top-rated A+ schools and ideally located near parks, shopping, dining, and the Chapel Trail Nature Preserve, with cable and high-speed internet included. This move-in ready lakefront gem truly has it all.
場所
18442 NW 12th St, Pembroke Pines, フロリダ 33029, アメリカ合衆国
物件の特徴
所有地
- 住宅面積:
242 m² (2,604 ft²) - 特徴: 車庫ドライブウェイ
- 場所: ウォーターフロント
敷地 / 土地
- 土地/分譲地の面積:
897 m² (9,651 ft²) - ウォーターフロント: 34 m
- 区画詳細: フェンス付き
建築タイプ
- 建築年: 1994
- 屋根のタイプ: かまぼこ屋根
- 建築タイプ: CBS構造
寝室
- 寝室: 5
浴室
- バスルーム(浴室)総数: 3
- フルバスルーム: 3
プール&スパ
- プール: 地下
水域・ボートアクセス
- 海、湖、河川向: 湖
保養地・娯楽地
- 保養地・娯楽地: プール
景観
- 特徴: 湖の眺めプールの眺め
暖房・冷房
- 暖房設備: 電気
- 冷房設備: 全館空調
電気・ガス・水道設備
- その他の設備: 公共の下水管都市水道
共同用
学校情報
- 高等学校: West Broward
- 中学校: Silver Trail
- 小学校: Chapel Trail