
$17,900,000
販売中の一戸建て住宅, 1844 Daytonia Rd, Miami Beach, フロリダ 33141, アメリカ合衆国
- MLS登録番号A12087445
- 5
- 6
539 m² (5,807 ft²)
掲載元:Douglas Elliman
1844 Daytonia Rd, Miami Beach, フロリダ 33141, アメリカ合衆国にある販売中の一世帯一戸建ては、現在掲載中です。この物件には次の特徴があります:5寝室, 6バスルーム。
物件の概要
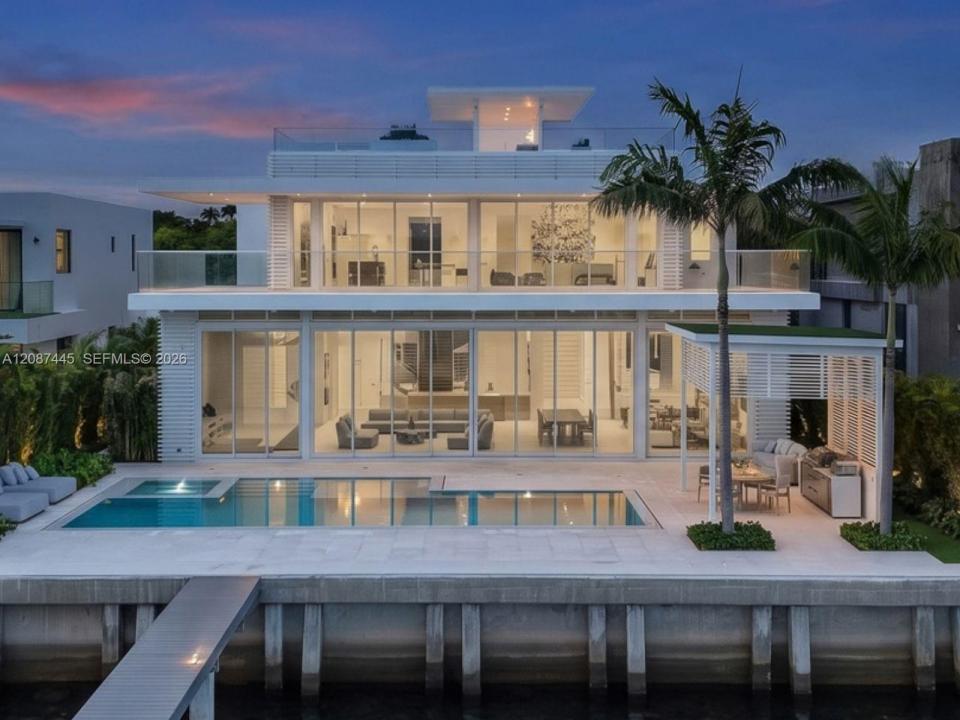
Step Inside With Me! Situated within gated Biscayne Point, this modern waterfront was thoughtfully finished as a true end-user home, with the quality, scale, and feel of a Surf Club private residence. The elegant, designer furnished interiors unfold around the grand salon, where impressive ceiling heights and floor-to-ceiling windows frame blue water views. Travertine is the defining theme, from the softly illuminated bar setting to the sophisticated library, anchored by a statement stone display wall. The sleek gourmet kitchen features a generous center island with seating, Sub-Zero appliances, and an adjacent bayfront TV lounge. A den offers the versatility of use as an office or optional 5th bedroom. A glass architectural staircase leads to the second level. The waterfront primary suite showcases a chic pajama lounge, office nook, a travertine and oak appointed bath, and dressing room as well as spacious terrace. An elevator connects the home directly to the rooftop with a summer kitchen and panoramic views. Framed by lush landscaping, the outdoor experience centers around the knife-edge pool & spa, covered dining / grilling area and cabana bath, while overlooking 75’ of Southern-facing waters with skyline exposure. Additional features include a commercial-grade garage door, Lutron lighting, integrated home automation, and security system with 360-degree cameras. A 2-car garage and whole house natural gas generator complete this distinct Miami Beach offering.
場所
1844 Daytonia Rd, Miami Beach, フロリダ 33141, アメリカ合衆国
物件の特徴
所有地
- 住宅面積:
539 m² (5,807 ft²) - 住居のタイプ: 家具付
- 特徴: 車庫オープンポーチバルコニードライブウェイ外側の照明収納スペース
- 場所: 海岸付近ウォーターフロント
敷地 / 土地
- 土地/分譲地の面積:
1,045 m² (11,250 ft²) - ウォーターフロント: 23 m
建築タイプ
- 建築年: 2021
- 屋根ふき材: コンクリート
- 建築タイプ: CBS構造
寝室
- 寝室: 5
浴室
- バスルーム(浴室)総数: 6
- フルバスルーム: 5
- WC: 1
インテリアの特長
- 床: 大理石
エクステリアの特長
- 屋外スペース: バルコニー
- カーポート駐車場:
プール&スパ
- プール: 暖房あり
- スパ: 地下
水域・ボートアクセス
- 海、湖、河川向: 入り江
- ボート: 個人専用の係船場
保養地・娯楽地
- 保養地・娯楽地: スパプールビルトイングリル
景観
- 特徴: 入り江の眺め
暖房・冷房
- 暖房設備: 電気セントラル・ヒーティング
- 冷房設備: 電気全館空調
電気・ガス・水道設備
- その他の設備: 公共の下水管都市水道
共同用
- 特徴: ゲートで囲われたコミュニティ