
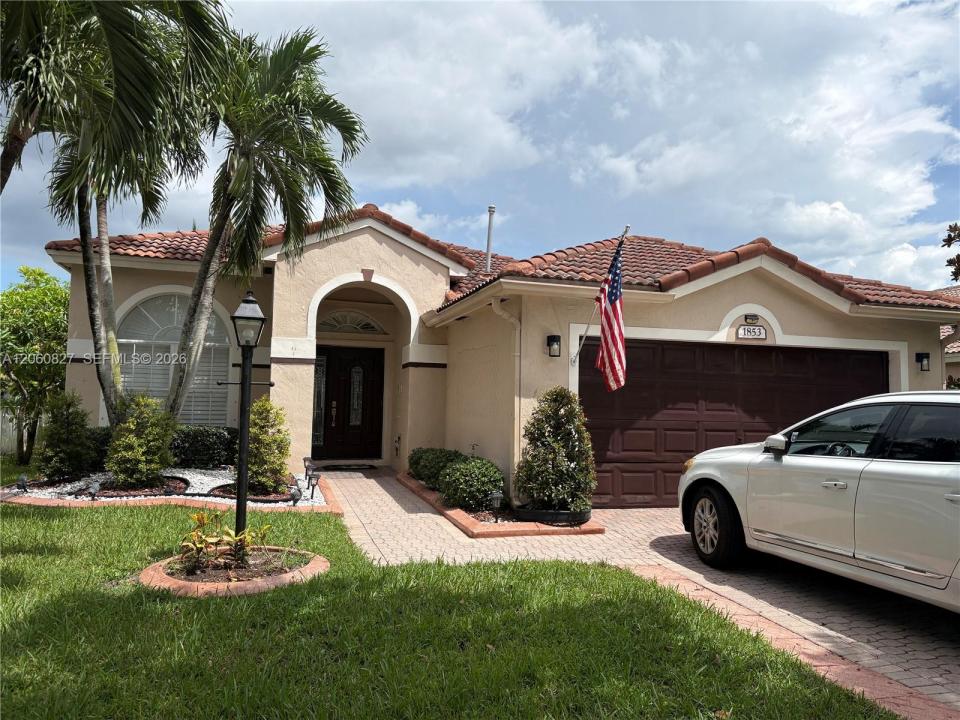
$739,000
販売中の一戸建て住宅, 1853 NW 130th Ave, Pembroke Pines, フロリダ 33028, アメリカ合衆国
- MLS登録番号A12060827
- 3
- 3
175 m² (1,889 ft²)
掲載元:Partnership Realty Inc.
1853 NW 130th Ave, Pembroke Pines, フロリダ 33028, アメリカ合衆国にある販売中の一世帯一戸建ては、現在掲載中です。この物件には次の特徴があります:3寝室, 3バスルーム。
物件の概要
*Experience lakefront living at its finest in this beautifully maintained 3-bedroom, 2.5-bath home located in the prestigious guard-gated community of Pembroke Falls. Designed for comfortable living and effortless entertaining, this exceptional residence features soaring ceilings, bright open living spaces, elegant plantation shutters throughout, and a beautiful kitchen with granite countertops. The rear of the home is equipped with high-impact doors, providing added security, energy efficiency, and beautiful lake views. Step outside to your own tropical oasis with mature fruit trees, including mango, mamey, sapodilla, soursop, loquat, and more. The spacious 2-car garage features a fully tiled floor, adding a clean, finished look with extra durability and functionality. Pembroke Falls is a resort-style gated community offering a state-of-the-art clubhouse, resort-style pool, fitness center, tennis, pickleball and basketball courts, playgrounds, and 24-hour security. Residents also enjoy natural gas, while the HOA includes cable, fiber optic internet, alarm monitoring, and much more. Ideally located near top-rated schools, shopping, dining, parks, and major highways. A rare opportunity to own a lakefront gem in one of Pembroke Pines' most sought-after communities!
場所
1853 NW 130th Ave, Pembroke Pines, フロリダ 33028, アメリカ合衆国
物件の特徴
所有地
- 住宅面積:
175 m² (1,889 ft²) - 特徴: 車庫デッキパティオドライブウェイ
- 場所: ウォーターフロント
敷地 / 土地
- 土地/分譲地の面積:
698 m² (7,512 ft²) - ウォーターフロント: 19 m
- 区画詳細: フェンス付き
建築タイプ
- 建築年: 1997
- 建築タイプ: CBS構造
駐車場/ガレージ
- ガレージ種類: 家続きの車庫自動開閉式の車庫のドア
寝室
- 寝室: 3
浴室
- バスルーム(浴室)総数: 3
- フルバスルーム: 2
- WC: 1
その他の部屋
- 部屋タイプ: 居間
- キッチン詳細: キッチン (アイランド型)
- 家電機器: ガス温水器洗濯機レンジ 電子レンジ冷蔵庫オーブン (SCC)ゴミ処理ドライヤー食器洗い機
インテリアの特長
- ドア/扉: フレンチドア
- 窓: 耐ハリケーンシャッター
- 床: 陶製タイル
エクステリアの特長
- 屋外スペース: デッキパティオ
- カーポート駐車場:
水域・ボートアクセス
- 海、湖、河川向: 湖
防犯設備等
- 特徴: 火災警報器警備パトロール煙探知機
景観
- 特徴: 庭向け水のある景色
暖房・冷房
- 暖房設備: 電気セントラル・ヒーティング
- 冷房設備: 天井のファン全館空調
電気・ガス・水道設備
- その他の設備: 天然ガス公共の下水管都市水道
共同用
- 特徴: フィットネスルームクラブハウスペット可スパプールテニスコートゲートで囲われたコミュニティ
学校情報
- 高等学校: Flanagan;Charls
- 中学校: Walter C. Young
- 小学校: Lakeside