
$1,150,000
販売中の一戸建て住宅, 18543 SW 49th St, Miramar, フロリダ 33029, アメリカ合衆国
- MLS登録番号A12032923
- 5
- 5
312 m² (3,361 ft²)
掲載元:Compass Florida, LLC
18543 SW 49th St, Miramar, フロリダ 33029, アメリカ合衆国にある販売中の一世帯一戸建ては、現在掲載中です。この物件には次の特徴があります:5寝室, 5バスルーム。
物件の概要
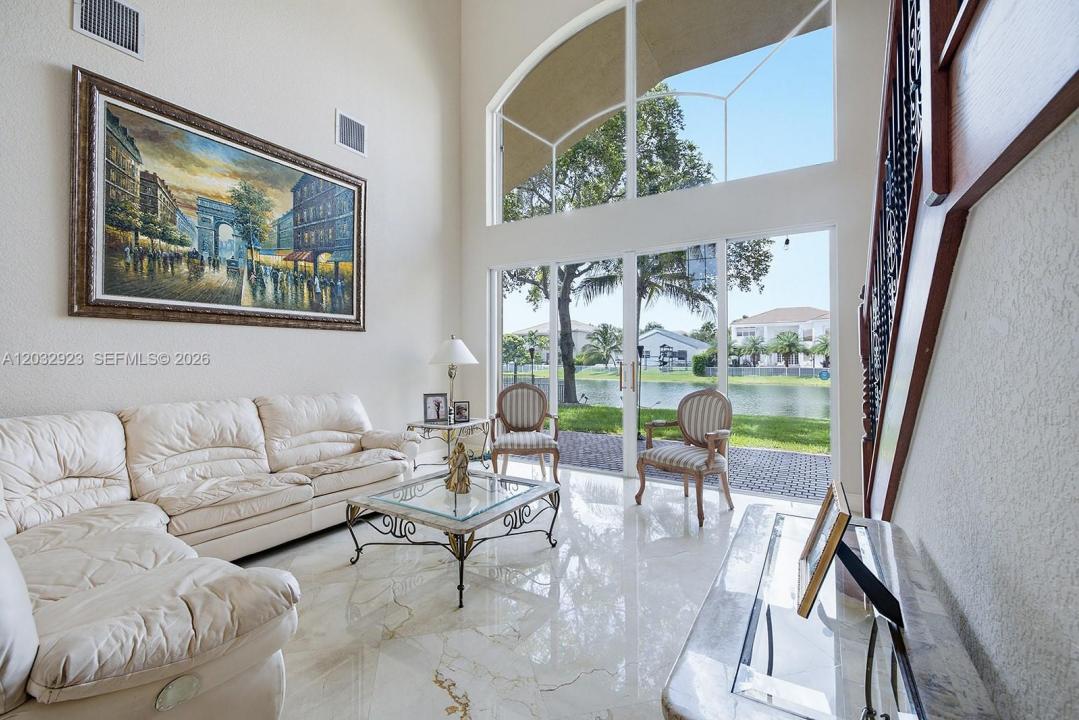
Exceptional Lakefront opportunity in the prestigious gated community of Sunset Lakes! This beautifully maintained 5BR/5BA Elizabeth Model offers an ideal floor plan featuring a Luxurious Primary suite on the First floor and a Private guest suite with full bathroom on the first floor as well. An additional full cabana-style bathroom conveniently located near the family room—perfect for guests and future pool access. Enjoy breathtaking panoramic Lake views, Elegant Marble Flooring throughout the main level, rich wood flooring on the stairs and second floor (2022), Hardwood staircase with custom wrought-iron balusters creating a luxurious view, and abundant natural light. The spacious kitchen features solid wood cabinetry, modern countertops, and opens seamlessly to the family room, making it ideal for everyday living and entertaining. Major updates provide peace of mind, including: 1st-floor A/C (2018), 2nd-floor A/C (2023), washer & dryer (2020), dishwasher (2017), exterior paint (2021), interior freshly painted, roof professionally pressure cleaned (March 2026), accordion shutters, Zebra blinds (2025), New Pipes 2026 and an expansive paver driveway and patio. Enjoy resort-style living in one of Miramar’s most sought-after communities with top-rated schools, beautiful parks, clubhouse amenities, shopping, dining, and easy access to major highways. A rare opportunity to own a spacious waterfront home in an unbeatable location. Easy to show!
場所
18543 SW 49th St, Miramar, フロリダ 33029, アメリカ合衆国
物件の特徴
所有地
- 住宅面積:
312 m² (3,361 ft²) - 住居のタイプ: 家具なし
- 特徴: 貯蔵室屋根裏ユティリティールーム車庫パティオドライブウェイ外側の照明
- 場所: ウォーターフロント
敷地 / 土地
- 土地/分譲地の面積:
845 m² (9,100 ft²)
建築タイプ
- 建築年: 2003
- 建築タイプ: CBS構造
駐車場/ガレージ
- ガレージ種類: 家続きの車庫自動開閉式の車庫のドア
寝室
- 寝室: 5
浴室
- バスルーム(浴室)総数: 5
- フルバスルーム: 5
インテリアの特長
- 窓: 耐ハリケーンシャッター
- 床: ビニール大理石
エクステリアの特長
- 屋外スペース: パティオ
- カーポート駐車場:
水域・ボートアクセス
- 海、湖、河川向: 湖
防犯設備等
- 特徴: 消火用スプリンクラー警備パトロール煙探知機
景観
- 特徴: 湖の眺め
暖房・冷房
- 暖房設備: セントラル・ヒーティング
- 冷房設備: 全館空調
電気・ガス・水道設備
- その他の設備: 公共の下水管都市水道
共同用
- 特徴: フィットネスルームクラブハウスペット可プールテニスコートゲートで囲われたコミュニティ
学校情報
- 高等学校: Everglades
- 中学校: Glades
- 小学校: Sunset Lakes