
$1,990,000
販売中の農場, 18601 Orange Avenue, Fort Pierce, フロリダ 34945, アメリカ合衆国
- MLS登録番号B26053177
- 2
- 2
156 m² (1,680 ft²)
掲載元:Coldwell Banker Paradise
18601 Orange Avenue, Fort Pierce, フロリダ 34945, アメリカ合衆国にある販売中の農場は、現在掲載中です。この物件には次の特徴があります:2寝室, 2バスルーム。
物件の概要
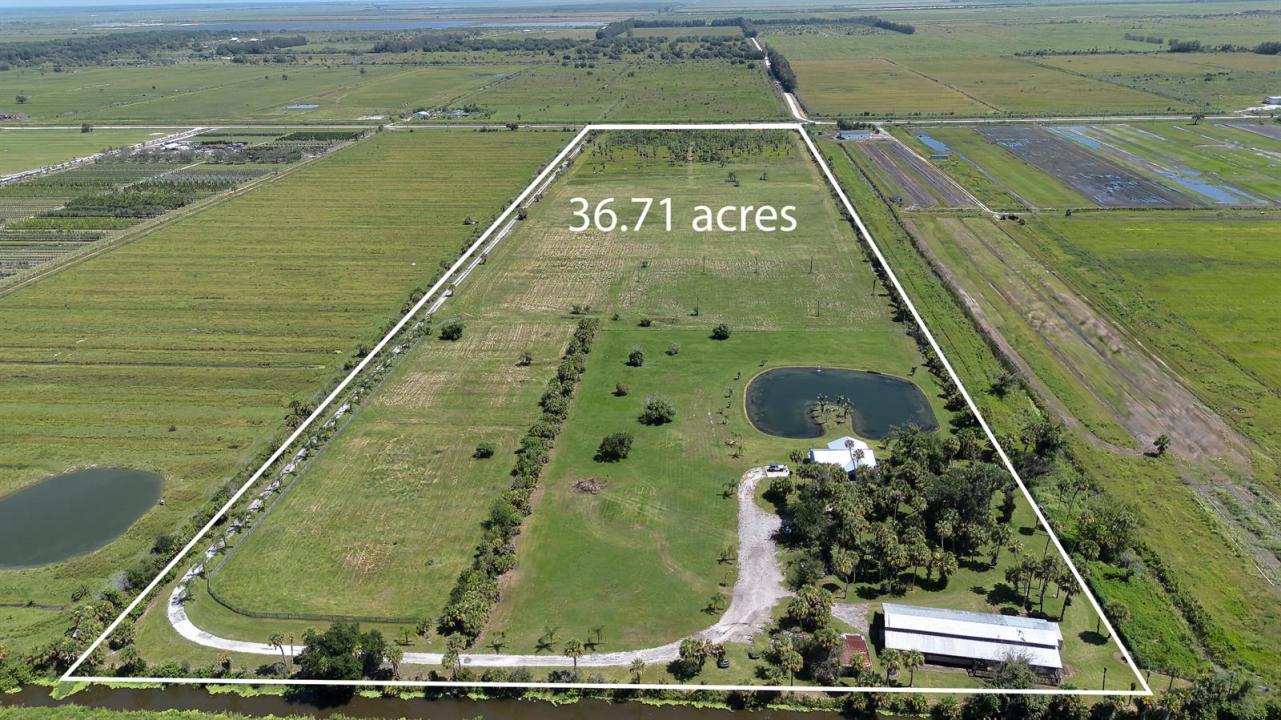
Welcome to your private oasis!! Built in 2022, this spectacular estate perfectly blends modern high-end finishes with expansive agricultural freedom.The main residence features 2 spacious bedrooms, 2 pristine bathrooms, and a versatile flex room ideal for a home office or extra storage. Step inside to discover a breathtaking living and kitchen area crowned with custom tongue-and-groove cypress ceilings. The chef's kitchen is a masterpiece, boasting quartz countertops, soft-close cabinetry, premium Café SS appliances, a built-in coffee bar, and a massive walk-in pantry. Relax in the master suite featuring a luxurious walk-in shower with floor-to-ceiling custom tilework. Engineered for peace of mind, the home is equipped with full impact-resistant windows & doors. Step outside to discover more than 36 pristine Acres, Zoned AG-5 offering exceptional versatility and endless possibilities. The property features a comprehensive irrigation system, picturesque lake views, and ample space for farming, equestrian pursuits, or future development. Equestrian enthusiasts will appreciate the professional 12-stall barn, complete with a private bedroom and full bathroom—ideal for a stable manager, guest accommodations, or potential rental income. A standout feature is the property's development potential, with the ability to subdivide into seven 5-acre parcels (subject to county approval), making this an outstanding opportunity for investors, developers, or those seeking a private family compound.
場所
18601 Orange Avenue, Fort Pierce, フロリダ 34945, アメリカ合衆国
物件の特徴
所有地
- 住宅面積:
156 m² (1,680 ft²) - 特徴: 貯蔵室プール用の部屋ユティリティールームパティオ主寝室を他の寝室から離して配置収納スペース
- 場所: ウォーターフロント
- その他の建物構造: 納屋
敷地 / 土地
- 区画詳細: フェンス付き乗馬可能スプリンクラー
建築タイプ
- 建築年: 2022
- スタイル: コンテンポラリー現代風
- 屋根ふき材: アルミ
- 建築タイプ: CBS構造
寝室
- 寝室: 2
浴室
- バスルーム(浴室)総数: 2
- フルバスルーム: 2
その他の部屋
- キッチン詳細: キッチン (アイランド型)
- 家電機器: 硬水軟化装置洗濯機レンジ 電子レンジ冷蔵庫ドライヤー食器洗い機浄水器
インテリアの特長
- ドア/扉: フレンチドア
- 床: 陶製タイル
- 天井: ボリューム天井
- バー:
エクステリアの特長
- 屋外スペース: パティオ
- カーポート駐車場:
水域・ボートアクセス
- 海、湖、河川向: 池沼
馬術/農業
- 構造物: 納屋
景観
- 特徴: 湖の眺め池の見える
暖房・冷房
- 暖房設備: 電気セントラル・ヒーティング
- 冷房設備: 天井のファン全館空調
電気・ガス・水道設備
- 通信: ケーブル利用可
- その他の設備: 下水道/浄化槽下水タンク(汲取式)井戸
共同用
- 特徴: ペット可