
$1,025,000
販売中の一戸建て住宅, 1872 SE Colony Way, Jupiter, フロリダ 33478, アメリカ合衆国
- MLS登録番号A11975391
- 4
- 4
300 m² (3,230 ft²)
掲載元:The Real Estate Consulting Group
1872 SE Colony Way, Jupiter, フロリダ 33478, アメリカ合衆国にある販売中の一世帯一戸建ては、現在掲載中です。この物件には次の特徴があります:4寝室, 4バスルーム。
物件の概要
Welcome to 1872 SE Colony Way, the original model home of prestigious Ranch Colony and a rare opportunity to own a piece of the community’s history. Perfectly positioned on the 10th hole of the exclusive Dye Preserve Golf Club, this exceptional residence offers privacy, elegance, and breathtaking golf course views in one of Martin County’s most sought-after gated enclaves.
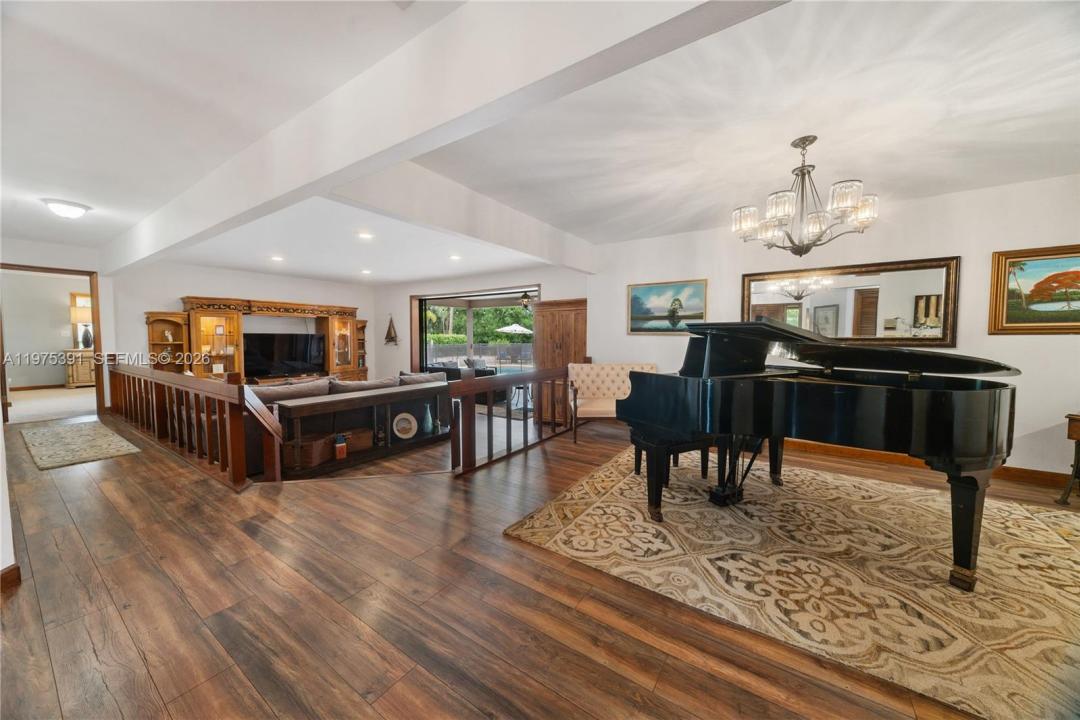
Designed with entertaining and family gatherings in mind, this home features expansive living spaces, seamless indoor-outdoor flow, and a layout that invites connection. Whether hosting holiday celebrations, sunset dinners overlooking the fairway, or relaxed weekends with family and friends, every space was thoughtfully crafted to accommodate both intimate moments and grand occasions.
As the original model home, the property showcases timeless design elements and an intentional floor plan that maximizes both functionality and ambiance. Large windows frame serene golf vistas, filling the home with natural light and creating a warm, welcoming atmosphere throughout.
Located within Ranch Colony, a private, guard-gated community known for its estate-sized homes and championship golf, residents enjoy tranquility while remaining conveniently close to Jupiter, Stuart, beaches, dining, and major highways.
This is more than a home; it is a legacy property built for gathering, entertaining, and creating lasting memories.
場所
1872 SE Colony Way, Jupiter, フロリダ 33478, アメリカ合衆国
物件の特徴
所有地
- 住宅面積:
300 m² (3,230 ft²) - 特徴: 車庫広間ドライブウェイ
敷地 / 土地
- 土地/分譲地の面積:
4,373 m² (47,068 ft²)
建築タイプ
- 建築年: 1982
- 屋根ふき材: アルミ
- 建築タイプ: フレーム石
- 地上: 木製サイディング
駐車場/ガレージ
- ガレージ種類: 自動開閉式の車庫のドア
寝室
- 寝室: 4
浴室
- バスルーム(浴室)総数: 4
- フルバスルーム: 4
インテリアの特長
- 窓: 耐ハリケーンシャッター
- 床: 陶製タイルビニールカーペット
プール&スパ
- プール: 地下コンクリート
保養地・娯楽地
- 保養地・娯楽地: プール
景観
- 特徴: ゴルフ場に面した眺め
暖房・冷房
- 暖房設備: セントラル・ヒーティング
- 冷房設備: 全館空調
電気・ガス・水道設備
- その他の設備: 下水タンク(汲取式)井戸
共同用
- 特徴: ゴルフ場ペット可
学校情報
- 高等学校: South Fork
- 中学校: Dr. David L. Anderson
- 小学校: Crystal Lake