
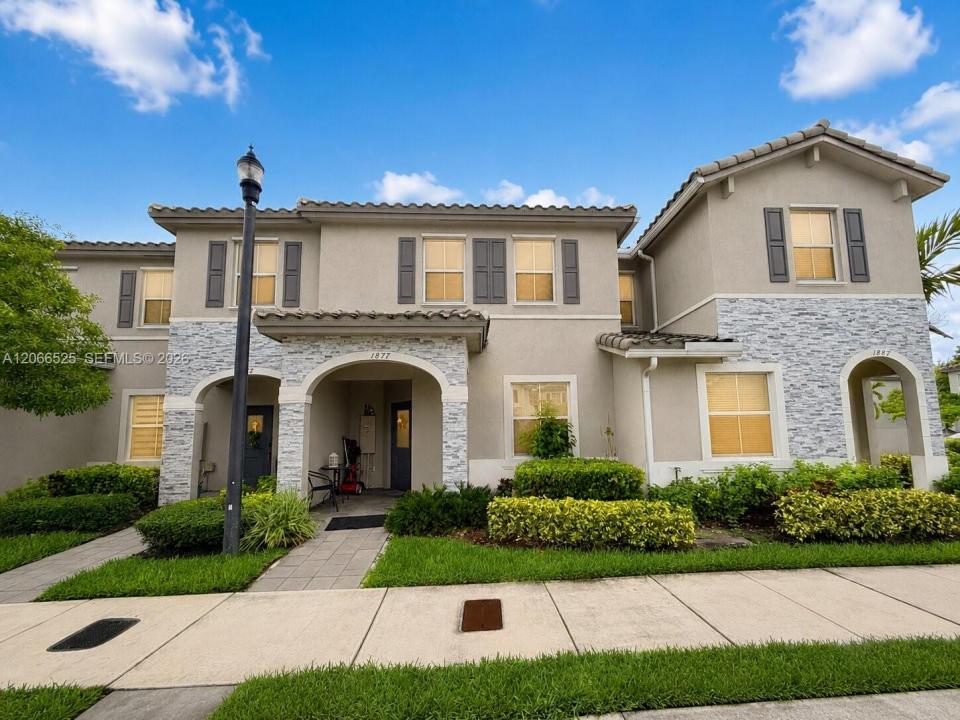
$404,990
販売中のタウンハウス, 1877 SE 26th Ter, Homestead, フロリダ 33035, アメリカ合衆国
- MLS登録番号A12066525
- 3
- 3
150 m² (1,612 ft²)
掲載元:D House Brokerage Inc
1877 SE 26th Ter, Homestead, フロリダ 33035, アメリカ合衆国にある販売中のタウンハウスは、現在掲載中です。この物件には次の特徴があります:3寝室, 3バスルーム。
物件の概要
Welcome to this beautifully maintained 3-bedroom, 2.5-bathroom townhouse located in the highly desirable community of The Riviera by Lennar. Offering 1,612 square feet of comfortable living space, this home features a thoughtfully designed floor plan with all three bedrooms and two full bathrooms conveniently located on the second floor, along with a half bath on the first floor for guests. The spacious primary suite offers generous proportions, creating a private retreat with plenty of room to relax. The open-concept living and dining areas flow seamlessly into a well-appointed kitchen featuring elegant quartz countertops, abundant cabinetry for storage, and stainless steel appliances. The home also includes a private fenced patio, perfect for outdoor entertaining, dining, or simply enjoying your own outdoor space. The interior combines stylish tile flooring throughout the main living areas with nearly new carpeting upstairs, providing comfort and functionality. Residents of The Riviera by Lennar enjoy access to outstanding resort-style amenities, including a beautiful clubhouse, a large swimming pool with cabanas and a relaxing jacuzzi, a fully equipped fitness center, and beautifully landscaped common areas with walking paths and spaces for outdoor recreation. Conveniently located near all mayor facilities and highways, this move-in-ready townhouse offers the perfect combination of comfort and style. Don't miss this exceptional opportunity to make it your new home!
場所
1877 SE 26th Ter, Homestead, フロリダ 33035, アメリカ合衆国
物件の特徴
所有地
- 住宅面積:
150 m² (1,612 ft²) - 住居のタイプ: 家具なし
- 特徴: 車庫コートヤード パティオ
敷地 / 土地
- 区画詳細: フェンス付き
建築タイプ
- 建築年: 2022
- スタイル: 超高層
- 建築タイプ: CBS構造コンクリート/ブロック
駐車場/ガレージ
- 駐車場の説明: ゲスト用駐車場制限
寝室
- 寝室: 3
浴室
- バスルーム(浴室)総数: 3
- フルバスルーム: 2
- WC: 1
インテリアの特長
- 床: 陶製タイルカーペット
- トリム/モールディング: クローゼット・キャビネット
エクステリアの特長
- 屋外スペース: パティオコートヤード
- カーポート駐車場:
景観
- 特徴: 庭向け
暖房・冷房
- 暖房設備: 電気セントラル・ヒーティング
- 冷房設備: 電気全館空調
共同用
- 特徴: クラブハウスペット可アソシエーション・ジム/エクササイズルーム