
$23,900
賃貸アパート, 18975 Collins Ave 1803, Sunny Isles Beach, フロリダ 33160, アメリカ合衆国
- MLS登録番号A12069395
- 3
- 4
211 m² (2,271 ft²)
掲載元:Douglas Elliman
18975 Collins Ave 1803, Sunny Isles Beach, フロリダ 33160, アメリカ合衆国にある賃貸のアパートは、現在掲載中です。この物件には次の特徴があります:3寝室, 4バスルーム。
物件の概要
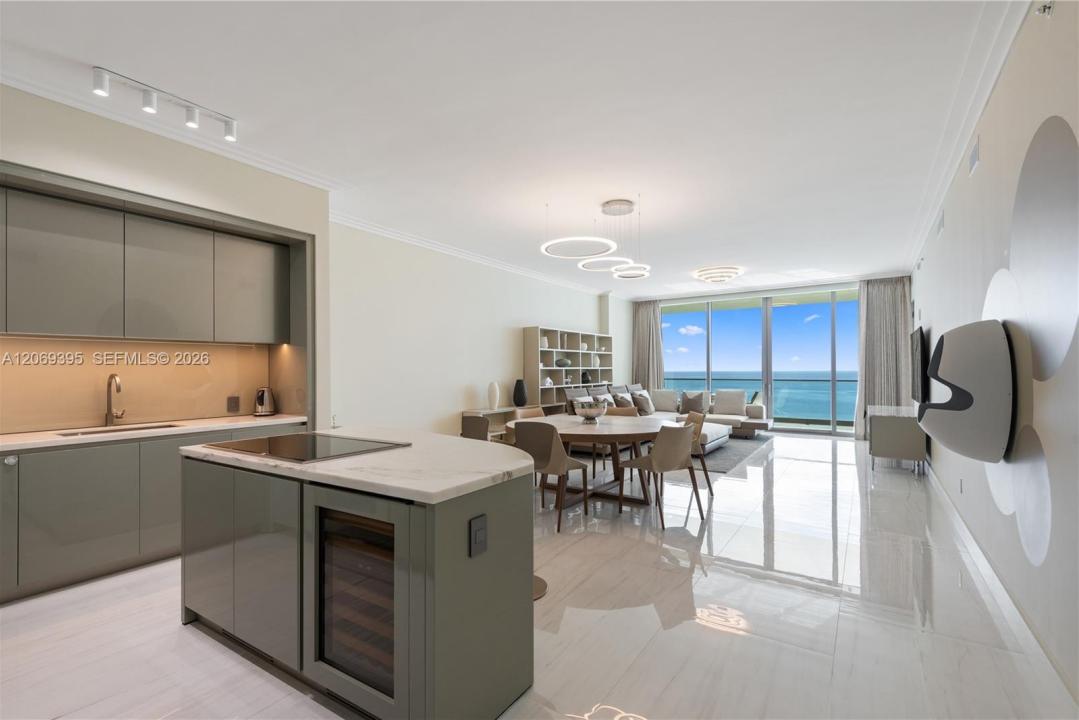
Welcome to a one-of-a-kind, unique Armani Casa Residence, where you will enjoy a luxurious, fully furnished, turnkey 3BR + Den oasis. Walk through the elegant double-door entry from your own private elevator foyer into an expansive, open floor-through split layout design. Exquisite marble flooring runs seamlessly throughout the entire unit, surrounded by stunning walls of windows that frame gorgeous, panoramic views. The primary suite features direct Atlantic Ocean views with customized black out shades and a private midnight bar right at your fingertips, custom built out walk in closet and Spa like primary bathroom. While the additional 2 bedrooms are fully equipped with ample closet space and dedicated full bathrooms and amazing sunset views from their own balconies. In the heart of the home, the gourmet kitchen features top-of-the-line appliances such as Sub-Zero and Wolf, induction stove top and wine cooler. Exceptional outdoor living consists of 10-foot-deep balconies complete with a summer kitchen, perfect for entertaining with family and friends year-round while gazing at spectacular Atlantic Ocean. Residents also enjoy the finest resort-style amenities, including an oceanfront pool, private cigar lounge, wine bar, full-service spa, sauna, state-of-the-art gym, ocean-view yoga studio with Pilates, dedicated pool and beach service, private restaurant with room service, attentive concierge, game room, movie theater, child's playroom, 24-hour lobby and valet services.
場所
18975 Collins Ave 1803, Sunny Isles Beach, フロリダ 33160, アメリカ合衆国
物件の特徴
所有地
- 住宅面積:
211 m² (2,271 ft²) - 住居のタイプ: 家具付
- 特徴: 車庫バルコニー主寝室を他の寝室から離して配置暖炉
- 場所: ウォーターフロント
敷地 / 土地
- ウォーターフロント: 91 m
建築タイプ
- 建築年: 2019
- スタイル: 超高層
- 建築タイプ: コンクリート/ブロック
駐車場/ガレージ
- 駐車場の説明: ゲスト用駐車場
寝室
- 寝室: 3
浴室
- バスルーム(浴室)総数: 4
- フルバスルーム: 3
- WC: 1
その他の部屋
- 部屋タイプ: テレビルーム・書斎・オフィス入口玄関フォーマルダイニングルーム
- キッチン詳細: キッチン (アイランド型)
- 家電機器: 洗濯機レンジ 電子レンジオーブン (壁に組み込まれた)冷蔵庫ゴミ処理ドライヤー食器洗い機
インテリアの特長
- 窓: 窓のブラインド
- 床: 大理石
- トリム/モールディング: クローゼット・キャビネット
エクステリアの特長
- 屋外スペース: バルコニー
- カーポート駐車場:
水域・ボートアクセス
- 海、湖、河川向: 海岸の岸辺
保養地・娯楽地
- 保養地・娯楽地: スパプールビルトイングリル
防犯設備等
- 特徴: 警備パトロール
景観
- 特徴: 海の眺め沿岸向ダイレクト海岸向
暖房・冷房
- 暖房設備: セントラル・ヒーティング
- 冷房設備: 全館空調
共同用
- 特徴: ペット可スパプールアソシエーション・ジム/エクササイズルーム
学校情報
- 中学校: Norman S. Edelcup K-8
- 小学校: Norman S. Edelcup K-8