
$4,798,999
販売中の一戸建て住宅, 18989 SE Windward Island Ln, Jupiter, フロリダ 33458, アメリカ合衆国
- MLS登録番号A12068035
- 4
- 5
432 m² (4,650 ft²)
掲載元:Premier Flat Fee Realty LLC
18989 SE Windward Island Ln, Jupiter, フロリダ 33458, アメリカ合衆国にある販売中の一世帯一戸建ては、現在掲載中です。この物件には次の特徴があります:4寝室, 5バスルーム。
物件の概要
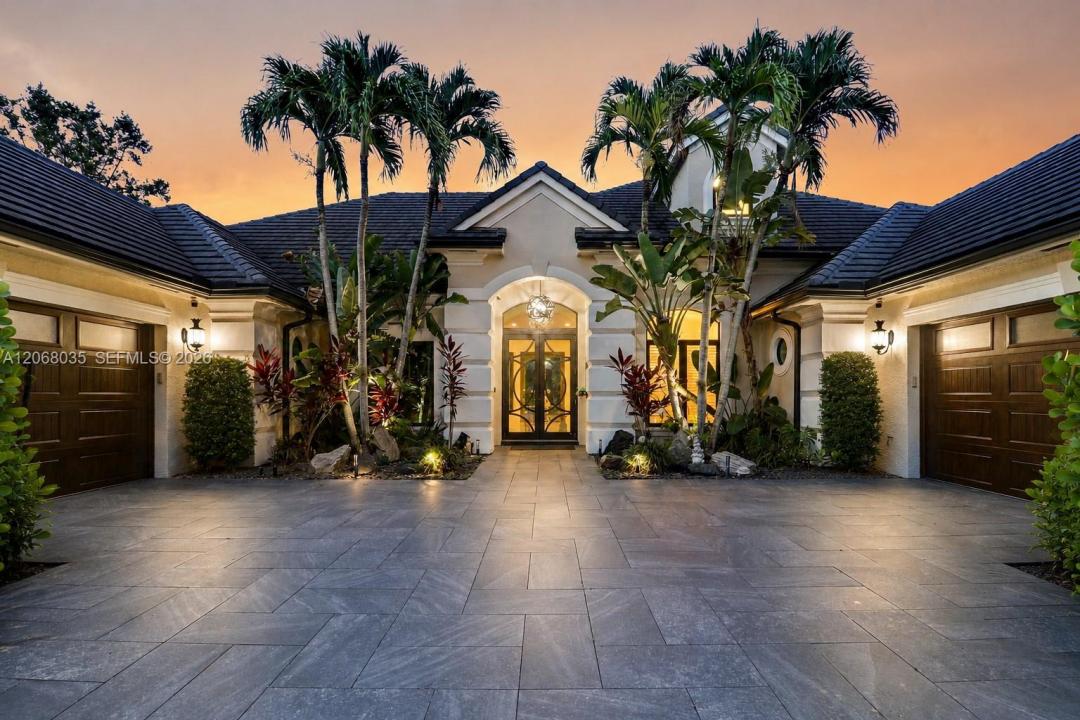
Experience ultimate Florida waterfront lifestyle in prestigious, gated Islands of Jupiter, private waterfront estates spread across 4 islands, renowned for its exclusivity, deep-water access, prime location in heart of Jupiter. Situated on 100 feet water frontage with no fixed bridges, this exceptional estate offers direct ocean access minutes from Ocean. Private dock accommodates 2-3 boats. Spanning 4,648 square feet, home features a thoughtfully designed split floor plan with 4 bedrooms, 5 baths, an additional living space, and a rare 4-car garage. Main level showcases an expansive primary suite and two guest suites, upstairs VIP retreat offers a sitting area, wet bar, private balcony with tranquil river views. Indoor-outdoor living, backyard is a private oasis complete with a resort-style pool and spa, screened patio, outdoor kitchen, cabana bath. Desirable eastern rear exposure captures refreshing ocean breezes keeps outdoor living spaces cool and comfortable throughout the afternoon. Ideal setting for year-round entertainment and relaxation. Recent upgrades include new roof, beautifully renovated kitchen, fresh interior/exterior paint, porcelain-paver driveway, impact windows/doors throughout. Secluded setting, New full-house generator, whole-home water filtration system completes this move-in-ready waterfront retreat, where luxury, privacy, and premier boating access come together in one of Jupiter's most coveted boating communities.
場所
18989 SE Windward Island Ln, Jupiter, フロリダ 33458, アメリカ合衆国
物件の特徴
所有地
- 住宅面積:
432 m² (4,650 ft²) - 特徴: 屋根裏ユティリティールーム車庫バルコニーパティオ仕事部屋ドライブウェイ収納スペース
- 場所: 海岸付近ウォーターフロント
敷地 / 土地
- 土地/分譲地の面積:
1,955 m² (21,046 ft²) - ウォーターフロント: 30 m
建築タイプ
- 建築年: 2000
- 屋根ふき材: 平タイル
- 建築タイプ: コンクリート/ブロック
駐車場/ガレージ
- 駐車場の説明: 覆い付きの駐車場
- ガレージ種類: 家続きの車庫自動開閉式の車庫のドア
寝室
- 寝室: 4
浴室
- バスルーム(浴室)総数: 5
- フルバスルーム: 5
インテリアの特長
- 床: 大理石
- 天井: 吹き抜け天井
エクステリアの特長
- 屋外スペース: バルコニーパティオ
- カーポート駐車場:
プール&スパ
- プール: 地下
水域・ボートアクセス
- 海、湖、河川向: 川
- ボート: ボート・リフト据付の橋なし個人専用の係船場
保養地・娯楽地
- 保養地・娯楽地: プール海水へのアクセス制限なし
防犯設備等
- 特徴: 火災警報器所有式警報装置煙探知機
景観
- 特徴: 川の眺めダイレクト海岸向水のある景色
暖房・冷房
- 暖房設備: セントラル・ヒーティング
- 冷房設備: 全館空調
電気・ガス・水道設備
- その他の設備: 公共の下水管都市水道
共同用
- 特徴: ペット可
学校情報
- 高等学校: South Fork
- 中学校: Murray
- 小学校: Hobe Sound