
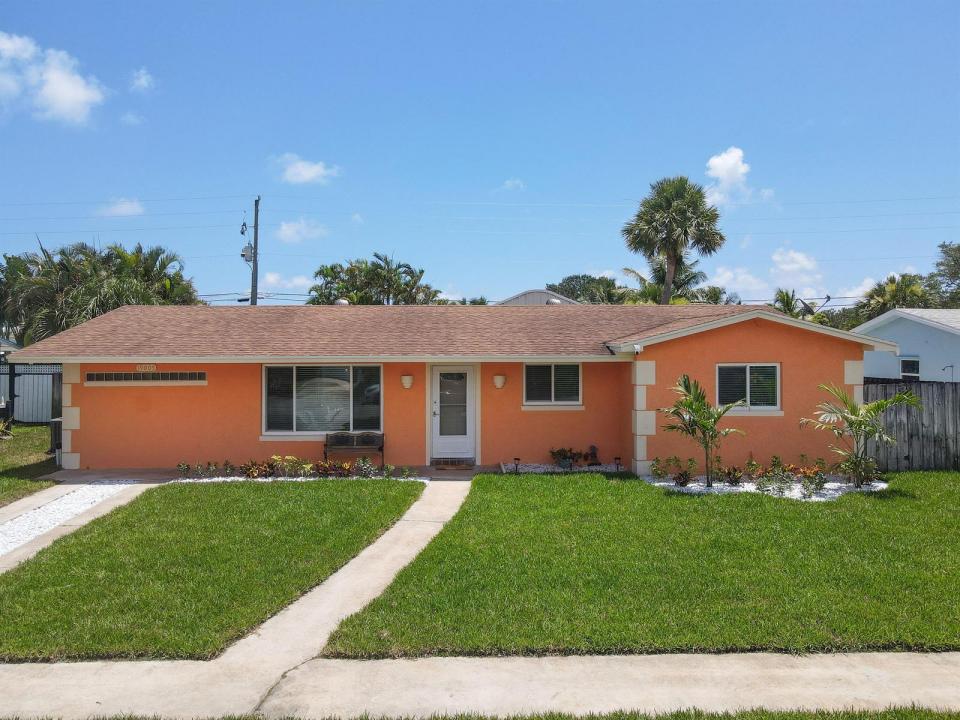
$684,000
販売中の農場, 19005 SE SOUTHGATE Drive, Jupiter, フロリダ 33469, アメリカ合衆国
- MLS登録番号B26061290
- 5
- 2
154 m² (1,661 ft²)
掲載元:God's Home 4 U Realty & Investment LLC
19005 SE SOUTHGATE Drive, Jupiter, フロリダ 33469, アメリカ合衆国にある販売中の農場は、現在掲載中です。この物件には次の特徴があります:5寝室, 2バスルーム。
物件の概要
Beautifully renovated 5-bedroom, 2-bathroom home in the heart of Tequesta, minutes from Jonathan Dickinson State Park's hiking trails, paddleboarding, and biking, plus easy access to beaches, shopping, and dining throughout this sought-after stretch of South Florida. The open-concept layout features a modern kitchen, spacious living areas, — ideal for entertaining. Enjoy a private backyard perfect for outdoor relaxation. Currently offering an excellent turnkey investment opportunity or spacious full-time residence. Centrally located with quiet neighborhood appeal and easy access to major roadways. New metal roof being installed. This home has been completely renovated throughout. In addition to the main residence, the property features a huge detached garage capable of fitting two + vehicles, accessible via a drive-through: enter from the street in front of the property, and drive straight through to the rear where the detached garage is located. This rear yard/garage area offers generous additional space — ideal for boat, RV, trailer, or extra vehicle storage — a rare and valuable feature for the area. Buyer/buyer's agent to verify all information. Additional room conversion can be used as office or extra bedroom. Making it a 5 bedroom 2 bath home for plenty of room for your family or entertainment. A new metal roof will be installed before closing.
場所
19005 SE SOUTHGATE Drive, Jupiter, フロリダ 33469, アメリカ合衆国
物件の特徴
所有地
- 住宅面積:
154 m² (1,661 ft²) - 特徴: 屋根裏車庫主寝室を他の寝室から離して配置洗濯機への接続部暖炉
敷地 / 土地
- 土地/分譲地の面積:
862 m² (9,283 ft²) - 区画詳細: スプリンクラー
建築タイプ
- 建築年: 1961
- 屋根ふき材: 合成
- 建築タイプ: CBS構造
駐車場/ガレージ
- ガレージ種類: 独立した車庫
寝室
- 寝室: 5
浴室
- バスルーム(浴室)総数: 2
- フルバスルーム: 2
その他の部屋
- キッチン詳細: キッチン (アイランド型)
- 家電機器: 電気温水器レンジ 電子レンジ冷蔵庫ドライヤー食器洗い機
インテリアの特長
- 暖炉の詳細: 装飾
防犯設備等
- 特徴: 煙探知機
暖房・冷房
- 暖房設備: セントラル・ヒーティング
- 温水サービス: ソーラー温水器
- 冷房設備: 全館空調
電気・ガス・水道設備
- 通信: ケーブル利用可
- その他の設備: 下水公共敷地外で下水利用可公共の下水管
共同用
- 特徴: ペット可
学校情報
- 高等学校: South Fork
- 中学校: Murray
- 小学校: Hobe Sound