
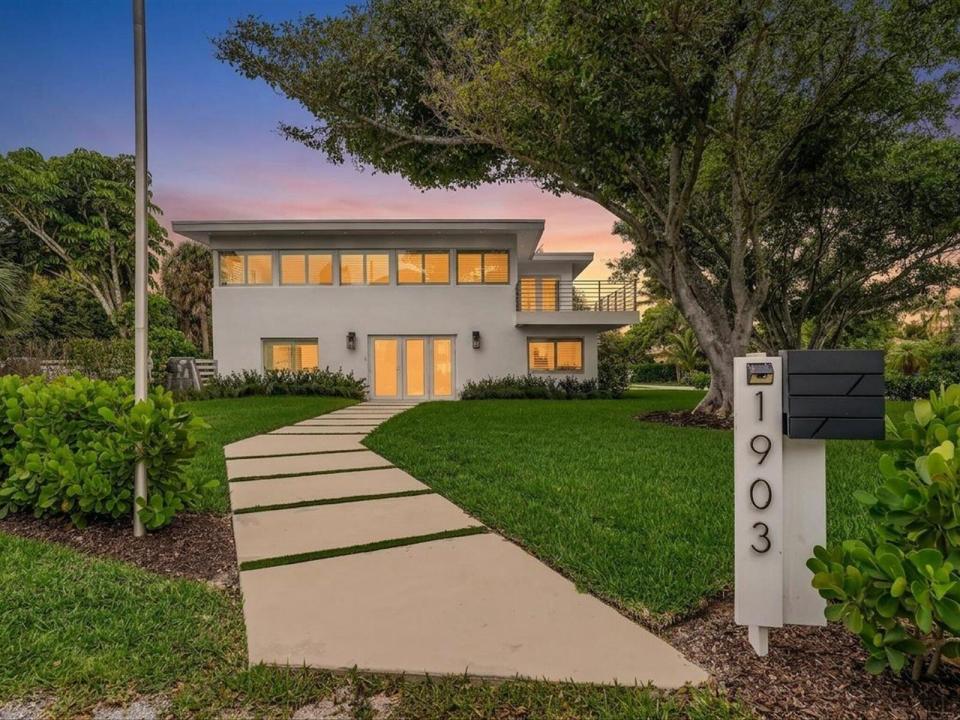
$2,595,000
販売中の一戸建て住宅, 1903 Bay Drive, Pompano Beach, フロリダ 33062, アメリカ合衆国
- MLS登録番号B26039377
- 4
- 5
245 m² (2,632 ft²)
掲載元:Century 21 Hansen Realty Inc
1903 Bay Drive, Pompano Beach, フロリダ 33062, アメリカ合衆国にある販売中の一世帯一戸建ては、現在掲載中です。この物件には次の特徴があります:4寝室, 5バスルーム。
物件の概要
4BR/4.5BA in Hillsboro Shores in Pompano Beach. Extensively renovated residence in Hillsboro Shores sits on an oversized 13,122-square-foot corner lot directly across from resident-only beach access. The 2,632-square-foot interior showcases premium Wolf appliances, oversized porcelain tile flooring throughout, and plantation shutters. The gourmet kitchen flows into spacious living areas, while the primary suite and three additional bedrooms provide flexible luxury living space. All major systems were completely updated, including new electrical panel, HVAC system, and water heater. Impact windows and doors provide hurricane protection throughout the residence. The home features energy-efficient systems and modern infrastructure designed for coastal living. The private outdoor oasis includes a resort-style pool with dedicated cabana bath, covered golf cart breezeway, and mature and privacy landscaping on the expansive corner lot. The 2nd floor tree-top balcony offers elevated views of this distinctive coastal community, ocean and serene property. Hillsboro Shores provides two private gated beach entrances with outdoor showers and scenic boardwalk access. Residents enjoy golf cart-friendly streets, unobstructed views of the historic Hillsboro Inlet Lighthouse, and walking distance to lighthouse tours. The community offers proximity to marinas, waterfront dining, parks, and world-class snorkeling and fishing. Schedule your showing today.
場所
1903 Bay Drive, Pompano Beach, フロリダ 33062, アメリカ合衆国
物件の特徴
所有地
- 住宅面積:
245 m² (2,632 ft²) - 特徴: ユティリティールーム車庫バルコニーパティオドライブウェイ外側の照明洗濯機への接続部ウォークインクローゼット
敷地 / 土地
- 土地/分譲地の面積:
1,219 m² (13,122 ft²) - 区画詳細: フェンス付き角の区画
建築タイプ
- 建築年: 1959
- スタイル: コンテンポラリー現代風
- 屋根ふき材: 平タイル
- 屋根のタイプ: フラット
- 建築タイプ: CBS構造
- 地上: 漆喰
駐車場/ガレージ
- 駐車場の説明: 覆い付きの駐車場
- ガレージ種類: 家続きの車庫自動開閉式の車庫のドア
寝室
- 寝室: 4
浴室
- バスルーム(浴室)総数: 5
- フルバスルーム: 4
- WC: 1
- 詳細: 特別注文の鏡
その他の部屋
- 部屋タイプ: 居間リクリエーションルームテレビルーム・書斎・オフィス娯楽室洗濯室
- キッチン詳細: キッチン (アイランド型)
- 家電機器: 洗濯機レンジ 電子レンジオーブン (壁に組み込まれた)冷蔵庫オーブン (SCC)ドライヤー食器洗い機
インテリアの特長
- ドア/扉: フレンチドア
- 窓: プランテーション・シャッター
- 床: 陶製タイル木製陶製タイル大理石
- 天井: ボリューム天井
- トリム/モールディング: クローゼット・キャビネット
エクステリアの特長
- 屋外スペース: バルコニーパティオ
- カーポート駐車場:
プール&スパ
- プール: プライベートプール
保養地・娯楽地
- 保養地・娯楽地: プールバーベキュー
防犯設備等
- 特徴: 煙探知機
景観
- 特徴: プールの眺め水のある景色
暖房・冷房
- 暖房設備: セントラル・ヒーティング
- 冷房設備: 天井のファン全館空調
電気・ガス・水道設備
- 通信: ケーブル利用可
- その他の設備: 下水公共公共の下水管
共同用
- 特徴: ペット可プール
学校情報
- 高等学校: Deerfield Beach
- 中学校: Crystal Lakes
- 小学校: Cresthaven