
$815,000
販売中の農場, 19077 Fly Rod Run, フロリダ 33470, アメリカ合衆国
- MLS登録番号B26071890
- 4
- 4
279 m² (3,001 ft²)
掲載元:Echo Fine Properties
19077 Fly Rod Run, フロリダ 33470, アメリカ合衆国にある販売中の農場は、現在掲載中です。この物件には次の特徴があります:4寝室, 4バスルーム。
物件の概要
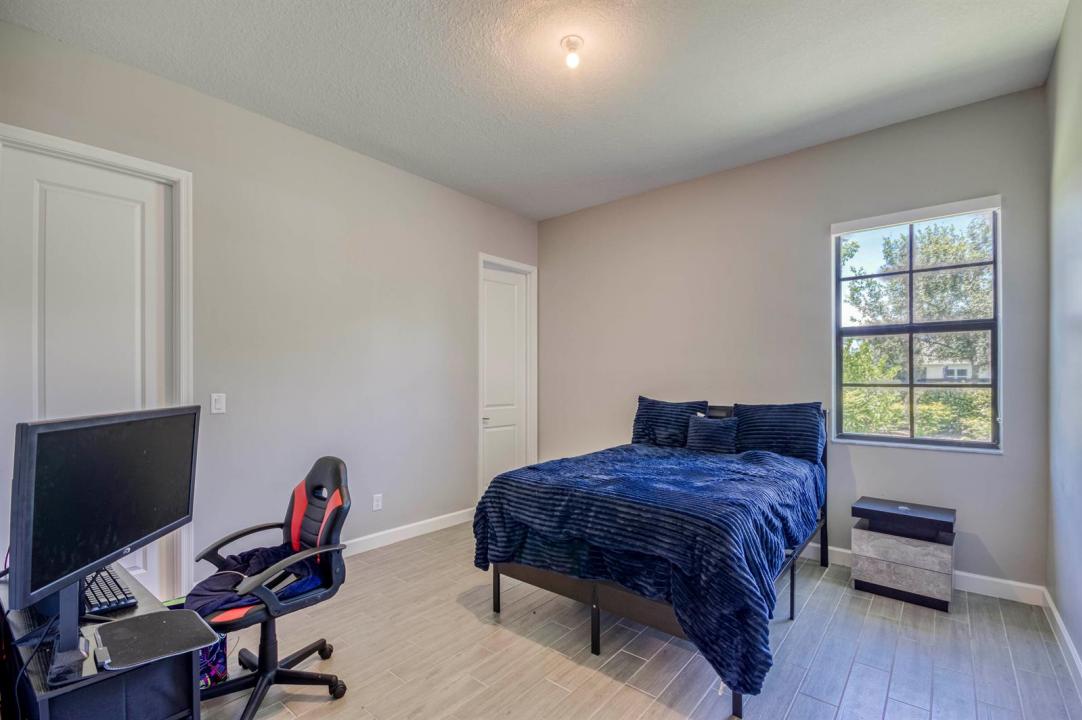
GL Homes-built single-story residence in Arden offering over 3,000 square feet, a 3-car garage, flexible living spaces, and a prime location directly across from the community's resort-style amenity center. This spacious 4-bedroom, 3.5-bath home also features a dedicated office/study, formal dining area, and an open-concept Great Room designed for comfortable everyday living and entertaining. The well-planned split-bedroom layout provides privacy and functionality, with generous living areas that offer room to work, relax, gather, and host. The kitchen opens seamlessly to the main living and dining spaces, creating a natural central hub of the home. Large sliding glass doors extend the living space to the covered patio and backyard, perfect for enjoying Florida's indoor-outdoor lifestyle. Additional highlights include a durable cement barrel tile roof, ample storage, and an O3 Pure Eco Laundry Wash system for added efficiency and convenience. The current lease expires December 31, 2026, but the tenant is willing to vacate within 60 days of closing with the required written notice, giving buyers a clear path toward future owner occupancy. The location within Arden is one of the home's strongest advantages. Positioned directly across from the clubhouse, fitness center, resort-style pools, 5-acre community farm, event barn, produce stand, sports courts, walking trails, playgrounds, and more, this home offers easy access to the lifestyle Arden is known for. Conveniently located near Wellington shopping, dining, schools, equestrian venues, and major roadways, this home delivers space, flexibility, lifestyle, and long-term value in one of Palm Beach County's standout communities.
場所
19077 Fly Rod Run, フロリダ 33470, アメリカ合衆国
物件の特徴
所有地
- 住宅面積:
279 m² (3,001 ft²) - 住居のタイプ: 家具なし
- 特徴: 貯蔵室プール用の部屋ユティリティールーム車庫パティオ主寝室を他の寝室から離して配置ドライブウェイウォークインクローゼット
敷地 / 土地
- 土地/分譲地の面積:
1,029 m² (11,078 ft²)
建築タイプ
- 建築年: 2023
- 屋根のタイプ: かまぼこ屋根
- 建築タイプ: CBS構造
駐車場/ガレージ
- ガレージ種類: 家続きの車庫
寝室
- 寝室: 4
浴室
- バスルーム(浴室)総数: 4
- フルバスルーム: 3
- WC: 1
その他の部屋
- 部屋タイプ: テレビルーム・書斎・オフィスフォーマルダイニングルーム洗濯室
- キッチン詳細: キッチン (アイランド型)
- 家電機器: ガス温水器洗濯機レンジ 電子レンジ冷蔵庫ドライヤー食器洗い機
インテリアの特長
- 窓: 窓のブラインド
- 床: 陶製タイル
エクステリアの特長
- 屋外スペース: パティオ
- カーポート駐車場:
プール&スパ
- プール: プライベートプール
- スパ: バスタブ
防犯設備等
- 特徴: 煙探知機
景観
- 特徴: 庭向け
暖房・冷房
- 暖房設備: 電気セントラル・ヒーティング
- 温水サービス: 天然ガス温水器
- 冷房設備: 電気全館空調
電気・ガス・水道設備
- 通信: ケーブル利用可
- その他の設備: 天然ガス下水公共敷地外で下水利用可公共の下水管
共同用
- 特徴: クラブハウススパプール守衛付きテニスコートゲートで囲われたコミュニティゲートで囲われたコミュニティの警備員フィットネスルームペット可エレベーターアソシエーション・ジム/エクササイズルームジョギング/バイク路
学校情報
- 高等学校: Wellington
- 中学校: Wellington Landings Middle
- 小学校: Binks Forest