
$460,000
販売中のタウンハウス, 1907 Mariner Bay Boulevard, Fort Pierce, フロリダ 34949, アメリカ合衆国
- MLS登録番号R10976243
- 2
- 3
204 m² (2,201 ft²)
掲載元:Keyes Company
1907 Mariner Bay Boulevard, Fort Pierce, フロリダ 34949, アメリカ合衆国にある販売中のタウンハウスは、現在掲載中です。この物件には次の特徴があります:2寝室, 3バスルーム。
物件の概要
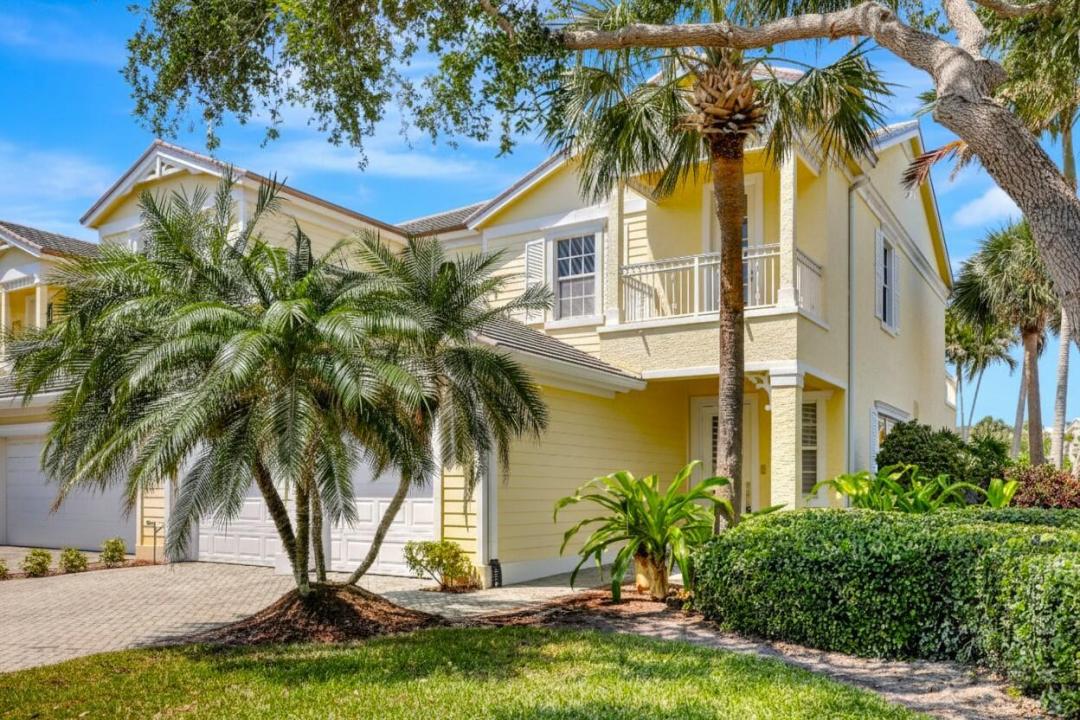
Best Oceanside Buy On Hutchinson Island! Huge light-filled corner townhouse. 2,201 a/c sf. 2 bed/2.5 bath + sitting, media & family rooms. 2CG. New roof 5/24, exterior paint 12/24, A/C 11/25 and hot water heater 4/26. Former model w/extensive upgrades & built-ins. 9.5' ceilings on both floors. 2nd floor impact glass. Expansive 2nd floor balcony. Large covered patio. Mariner Bay is an oceanside gated community of 136 townhomes & Villas offering residents an amazing lifestyle. Amenities include: Clubhouse w/large social room, pool, fitness center& saunas. Rent: 2x/yr, 6 month min. 36 resident-owned docks. Well-funded HOA. Situated between A1A and the ICW. +/- 1- mile to the Fort Pierce Inlet. 40' Docks available for sale! Island living for less than an inland price! Just steps to the Beach! 1907 is locate on a quiet, interior, corner lot. Mariner Bay is on the north side of Jaycee Park (tennis, pickle ball, basketball, playground, boat/jetski/kayak launch area). Only 1 mile to the Fort Pierce Inlet, 4 Miles to Downtown Fort Pierce, 8 Miles/17 Minutes to the Treasure Coast International Airport, 23 Miles/34 Minutes to Downtown Stuart, and 18 Miles/33 Minutes to Downtown Vero Beach. A convenient getaway for Palm Beach, Broward and Dade Counties: 58 Miles/60 minutes to Palm Beach Gardens, 72Miles/70 Minutes to PBIA, 1.5 Hours to Boca Raton, less than 2 Hours to Downtown Fort Lauderdale and 135 Miles/2.5 Hours to Miami (All times and distance are approximate).
場所
1907 Mariner Bay Boulevard, Fort Pierce, フロリダ 34949, アメリカ合衆国
物件の特徴
所有地
- 住宅面積:
204 m² (2,201 ft²) - 住居のタイプ: 家具なし
- 特徴: 貯蔵室ユティリティールーム車庫バルコニーパティオ洗濯機への接続部ウォークインクローゼット
敷地 / 土地
- 土地/分譲地の面積:
172 m² (1,851 ft²)
建築タイプ
- 建築年: 2003
- 屋根ふき材: 平タイル
- 屋根のタイプ: フラット
- 建築タイプ: CBS構造
- 地上: 漆喰
駐車場/ガレージ
- 駐車場の説明: ゲスト用駐車場
- ガレージ種類: 家続きの車庫自動開閉式の車庫のドア
寝室
- 寝室: 2
浴室
- バスルーム(浴室)総数: 3
- フルバスルーム: 2
- WC: 1
- 詳細: 特別注文の鏡
インテリアの特長
- 窓: 窓のブラインド
- 床: カーペット
エクステリアの特長
- 屋外スペース: バルコニーパティオ
- カーポート駐車場:
プール&スパ
- プール: プライベートプール
水域・ボートアクセス
- ボート: ボートドック係船場利用可能個人専用の係船場
景観
- 特徴: 庭向け水のある景色
暖房・冷房
- 暖房設備: 電気ヒートストリップセントラル・ヒーティング
- 冷房設備: 電気全館空調
電気・ガス・水道設備
- 通信: ケーブル利用可
- その他の設備: 下水公共敷地外で下水利用可公共の下水管
共同用
- 特徴: フィットネスルームクラブハウスペット可サウナプールアソシエーション・ジム/エクササイズルーム
学校情報
- 高等学校: Fort Pierce Westwood