
$1,195,000
販売中の一戸建て住宅, 1913 N VICTORIA PARK Road, Fort Lauderdale, フロリダ 33305, アメリカ合衆国
- MLS登録番号B26076166
- 3
- 3
148 m² (1,589 ft²)
掲載元:Compass Florida, LLC
1913 N VICTORIA PARK Road, Fort Lauderdale, フロリダ 33305, アメリカ合衆国にある販売中の一世帯一戸建ては、現在掲載中です。この物件には次の特徴があります:3寝室, 3バスルーム。
物件の概要
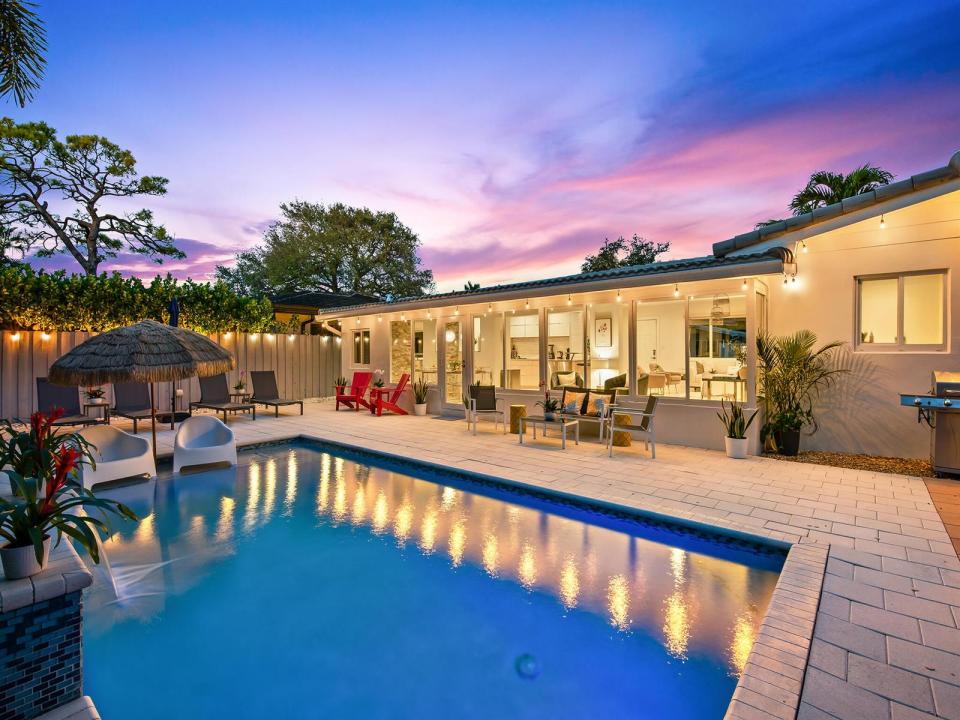
Mid-Century Modern retreat tucked in the Poinsettia Heights neighborhood, directly on the Middle River. Fully remodeled and available turnkey furnished, this 3BD, 3BA home is an exceptional opportunity for either & end user seeking a refined waterfront lifestyle or a performing asset for investor - the property is currently licensed for short-term rentals, professionally managed and has active bookings in place for immediate income. The private backyard oasis features a heated saltwater pool, sun loungers, two outdoor showers, an expansive deck with a dining area & 7ft private dock ideal for kayaking or paddle boarding. Inside, the stylish contemporary design boasts large-format tile throughout, oversized impact windows offering abundant natural light & water views, wide-open living. Inside, the stylish contemporary design boasts large-format tile throughout, oversized impact windows offering abundant natural light and water views, wide-open living and dining spaces, and a fully equipped updated kitchen with new appliances. All three spacious bedrooms accommodate king beds, complemented by three beautifully appointed bathrooms. Recent upgrades include new interior & exterior paint, bathroom fixtures, HVAC, pool heater & W/D. Ideally located just 1.5 miles from the beach & 3 blocks from Whole Foods, Trader Joe's, shopping & dining, with Fort Lauderdale's vibrant nightlife, Botanical Gardens & museums just minutes away. This inviting waterfront residence delivers the ultimate combination of modern luxury, seamless indoor-outdoor living, and unbeatable turnkey potential.
場所
1913 N VICTORIA PARK Road, Fort Lauderdale, フロリダ 33305, アメリカ合衆国
物件の特徴
所有地
- 住宅面積:
148 m² (1,589 ft²) - 特徴: ユティリティールームパティオ主寝室を他の寝室から離して配置ドライブウェイ外側の照明
- 場所: ウォーターフロント
敷地 / 土地
- ウォーターフロント: 2 m
- 区画詳細: フェンス付き
建築タイプ
- 建築年: 1956
- 屋根のタイプ: かまぼこ屋根
- 建築タイプ: CBS構造
駐車場/ガレージ
- 駐車場の説明: 路上
寝室
- 寝室: 3
浴室
- バスルーム(浴室)総数: 3
- フルバスルーム: 3
インテリアの特長
- 窓: 窓のブラインド
- 床: 陶製タイル
エクステリアの特長
- 屋外スペース: パティオ
- カーポート駐車場:
プール&スパ
- プール: 暖房ありプライベートプールアウトドアシャワー
水域・ボートアクセス
- 海、湖、河川向: 運河
- ボート: 航行可能据付の橋
保養地・娯楽地
- 保養地・娯楽地: 海水へのアクセス制限ありプールバーベキュー
景観
- 特徴: 運河の見えるプールの眺め
暖房・冷房
- 暖房設備: 電気セントラル・ヒーティング
- 冷房設備: 全館空調
電気・ガス・水道設備
- その他の設備: 下水公共公共の下水管
共同用
- 特徴: ペット可プール