
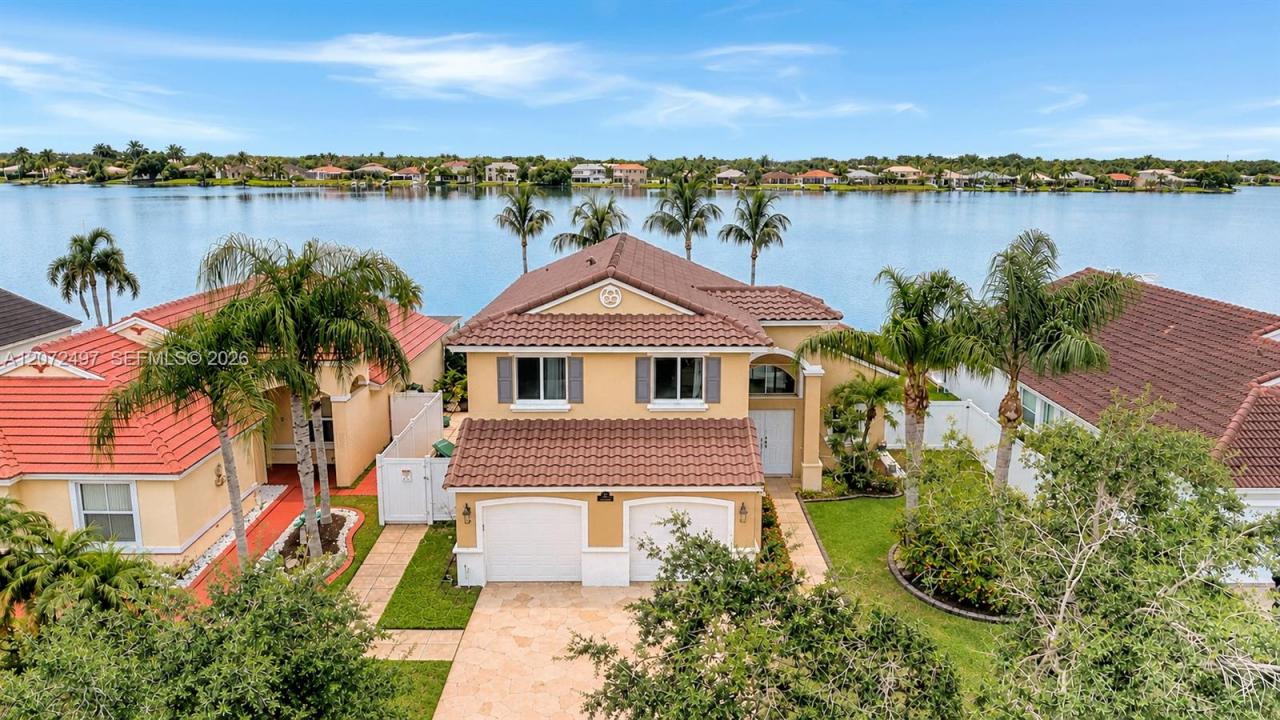
$849,900
販売中の一戸建て住宅, 19156 NW 24th Ct, Pembroke Pines, フロリダ 33029, アメリカ合衆国
- MLS登録番号A12072497
- 4
- 3
193 m² (2,078 ft²)
掲載元:Willard Realty Team Corp
19156 NW 24th Ct, Pembroke Pines, フロリダ 33029, アメリカ合衆国にある販売中の一世帯一戸建ては、現在掲載中です。この物件には次の特徴があります:4寝室, 3バスルーム。
物件の概要
Experience premier lakefront living in gated Keystone Lake at Pembroke Pines. Perfectly positioned on one of the community’s best lakefront lots, this remodeled 4-bedroom, 3-bath Nairobi model pool home showcases outstanding wide and deep views of Keystone Lake, unforgettable sunsets, and a private boat dock—ideal for relaxing, entertaining, and enjoying the water from your backyard. Inside, an inviting floor plan features a renovated open kitchen with espresso shaker cabinetry, quartz countertops, farmhouse sink, stainless steel appliances, double oven, and island serving bar. The spacious second-floor primary suite offers a walk-in closet and spa-inspired bath with contemporary dual-sink vanity, custom tilework, walk-in shower with glass enclosure and rain head, plus a luxurious soaking tub. Generous guest rooms, built-in murphy bed, updated guest baths, designer tile, luxury vinyl plank flooring, vaulted ceilings, modern LED lighting, impact windows and doors, and a 2019 tile roof complete the impressive upgrades. Outdoors, the expansive covered and screened patio opens to a refreshing freeform pool and spa, all overlooking the sparkling lake and private dock. Keystone Lake permits self-propelled and electric motorboats, adding to the waterfront lifestyle. Residents enjoy 24-hour gated security, a community playground, and low HOA fees that include cable TV and internet, with convenient access to shopping, dining, entertainment, and top-rated Pembroke Pines schools.
場所
19156 NW 24th Ct, Pembroke Pines, フロリダ 33029, アメリカ合衆国
物件の特徴
所有地
- 住宅面積:
193 m² (2,078 ft²) - 住居のタイプ: 家具なし
- 特徴: スクリーン付きポーチユティリティールーム車庫パティオドライブウェイウォークインクローゼット
- 場所: ウォーターフロント
敷地 / 土地
- 土地/分譲地の面積:
685 m² (7,376 ft²) - ウォーターフロント: 17 m
- 区画詳細: フェンス付き
建築タイプ
- 建築年: 1997
- 状態: 改築
- 建築タイプ: CBS構造
駐車場/ガレージ
- ガレージ種類: 家続きの車庫自動開閉式の車庫のドア
寝室
- 寝室: 4
浴室
- バスルーム(浴室)総数: 3
- フルバスルーム: 3
インテリアの特長
- 窓: 窓のブラインド
- 床: 陶製タイルビニール
- 天井: 吹き抜け天井
エクステリアの特長
- 屋外スペース: スクリーン付きポーチパティオ
- カーポート駐車場:
プール&スパ
- プール: 地下グナイト
- スパ: 地下
水域・ボートアクセス
- 海、湖、河川向: 湖
- ボート: 個人専用の係船場
保養地・娯楽地
- 保養地・娯楽地: スパプール
景観
- 特徴: 湖の眺めプールの眺め
暖房・冷房
- 暖房設備: セントラル・ヒーティング
- 冷房設備: 天井のファン全館空調
電気・ガス・水道設備
- その他の設備: 公共の下水管都市水道
共同用
- 特徴: ゲートで囲われたコミュニティ
学校情報
- 高等学校: West Broward
- 中学校: Silver Trail
- 小学校: Chapel Trail